
View Listings By County

cherry blossoms essex new jersey
5

Essex County

New York and Jersey City illuminated by the light of the setting sun.
5

Hudson County

Palisades Interstate Park cliffside
5

Bergen County

Save
Ask
Tour
Hide
Share
$614,900
2 Days On Site

30 Glen Eagles Rd
Washington Twp., NJ 07882

Residential|Coming Soon
4
Beds
3
Total Baths
2
Full Baths
1
Partial Bath
2,544
SqFt
$242
/SqFt
1988
Built
Subdivision:
Fairway Estates
County:
Warren
Call Now: (609) 534-0297
Is this the listing for you? We can help make it yours.
(609) 534-0297
30 Glen Eagles Rd30 Glen Eagles Rd30 Glen Eagles Rd30 Glen Eagles Rd
Save
Ask
Tour
Hide
Share

Mortgage Calculator

Monthly Payment (Est.)

Enter an interest rate to see your estimated monthly payment.
Calculator powered by Showcase IDX, a Constellation1 Company. Copyright ©2026 Information is deemed reliable but not guaranteed.

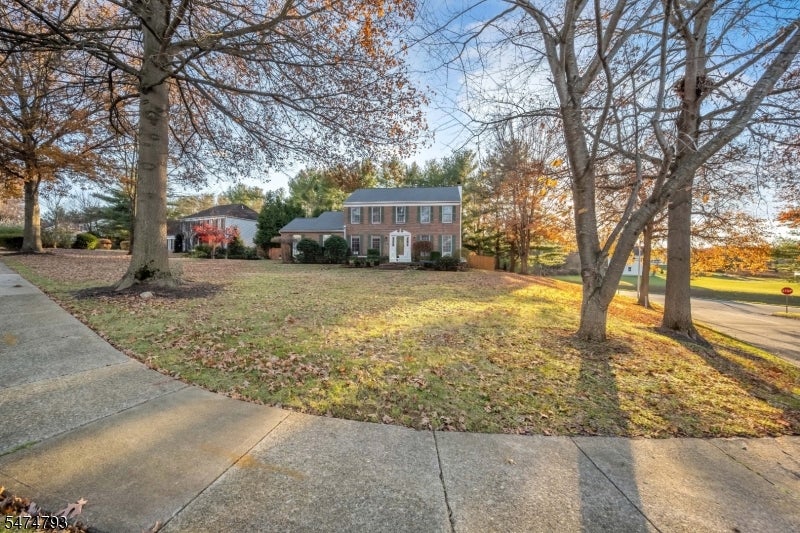
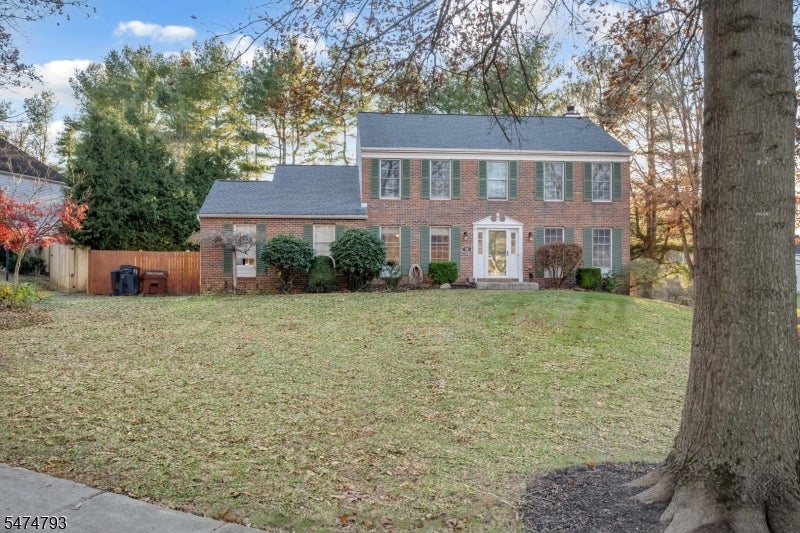
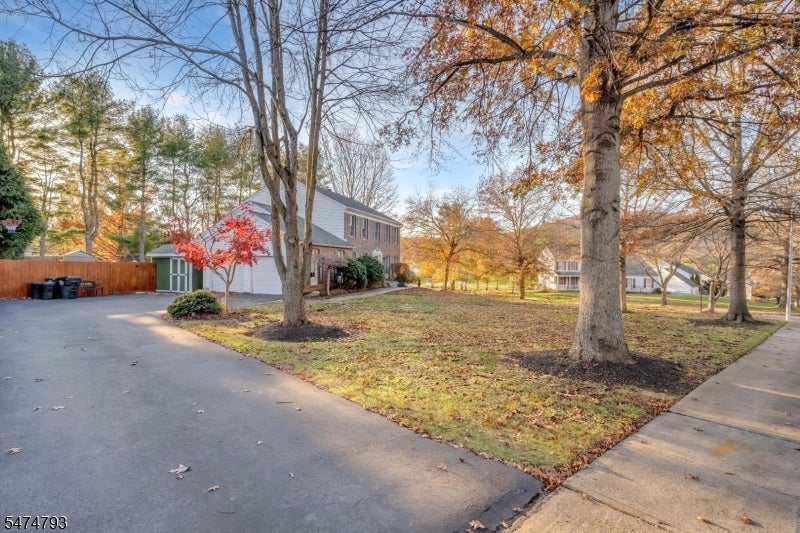
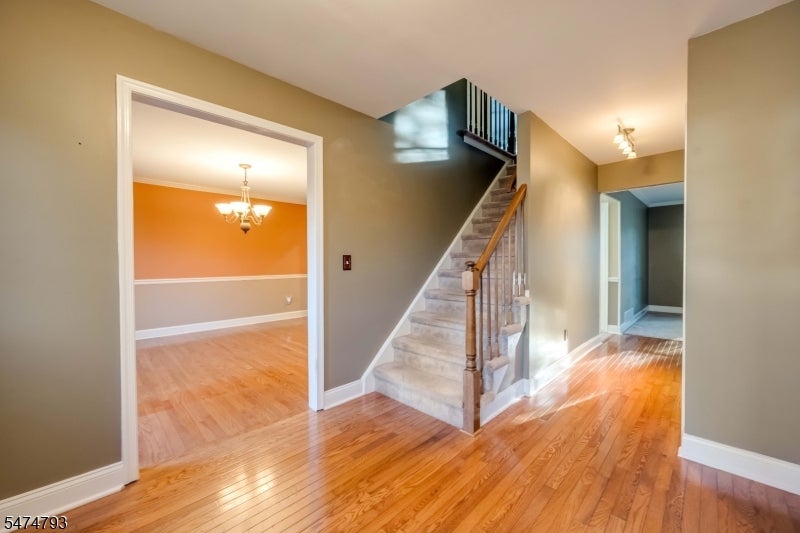
Welcome to Fairway Estates! This spacious 4-bedroom, 2.5-bath center hall colonial sits on a desirable corner lot and offers the perfect blend of comfort, entertaining space, and everyday convenience!Inside, the formal dining & formal living room features beautiful hardwood floors, while the inviting family room offers carpet & a wood-burning fireplace perfect for cozy fall & winter evenings. The kitchen features a convenient serving counter/breakfast bar & a charming sunken breakfast nook w/ sliding doors leading to an expansive multi-level deck & above-ground pool. A partially fenced backyard creates a wonderful setting for outdoor entertaining, relaxing, recreation & privacy.Upstairs is complimented by completely renovated main bath & 3 additional bedrms. While the primary includes an ensuite w/ double vanity, a soaking tub, separate stall shower, a walk in closet & french doors leading to a private office, lounge or dressing room.The full finished basement provides even more living space, ideal for a media room, recreation area, home gym, or entertaining. Additional highlights include an attached 2-car garage, a roof approximately 5 years old, & the convenience of natural gas & public utilities including a valuable feature in the area!Located just minutes from the middle & high schools, w/ indoor & outdoor spaces designed for enjoyment, this home is ready for its next chapter!Fairway Estates also offers community pool & tennis court amenities through the HOA.

Save
Ask
Tour
Hide
Share
Listing Snapshot
Price 
$614,900
Days On Site 
2 Days
Bedrooms 
4
Inside Area (SqFt) 
2,544 sqft
Total Baths 
3
Full Baths 
2
Partial Baths 
1
Lot Size 
0.47 Acres
Year Built 
1988
MLS Number 
4065201
Status 
Coming Soon
Property Tax 
$14,018
HOA/Condo/Coop Fees 
$77.92 monthly
Sq Ft Source 
N/A
Friends & Family
Recent Activity
2 days agoListing updated with changes from the MLS
3 days agoListing first seen on site
General Features
Acres 
0.47
Attached Garage 
Yes
Carport 
3
Garage 
Yes
Garage Spaces 
2
Parking Spaces 
3
Pets 
Yes
Security 
Smoke Detector(s)
Sewer 
Public Sewer
SqFt Total 
2544
Style 
Colonial
Utilities 
Underground Utilities
Water Source 
Public
Interior Features
Appliances 
DishwasherGas OvenGas RangeMicrowaveGas Water Heater
Basement 
FinishedFull
Cooling 
Central Air
Fireplace 
Yes
Fireplace Features 
Family Room
Fireplaces 
1
Flooring 
CarpetTileWood
Heating 
Forced Air
Interior 
Breakfast BarEat-in Kitchen
Laundry Features 
Laundry Room
Bedroom 1 
Level - Second
Bedroom 2 
Level - Second
Bedroom 3 
Level - Second
Bedroom 4 
Level - Second
Dining Room 
Level - FirstDescription - Formal Dining Room
Family Room 
Level - First
Kitchen 
Level - FirstDescription - Breakfast Bar, Eat-In Kitchen, See Remarks, Separate Dining Area
Living Room 
Level - First
Master Bedroom 
Description - Dressing Room, Full Bath, Other Room, Sitting Room, Walk-In Closet
Other Room 1 
Level - SecondDescription - See Remarks
Other Room 2 
Level - FirstDescription - Breakfast
Other Room 3 
Level - FirstDescription - Laundry Room
Other Room 4 
Level - BasementDescription - Rec Room
Save
Ask
Tour
Hide
Share
Exterior Features
Construction Details 
BrickVinyl Siding
Lot Features 
Corner Lot
Other Structures 
Workshop
Patio And Porch 
Deck
Pool Features 
Above GroundIn Ground
Roof 
Asphalt
Community Features
Association Fee 
$935.0
Association Fee Frequency 
Annually
Community Features 
ClubhouseTennis Court(s)
Schools
School District
Unknown
Elementary School
BRASS CSTL
Middle School
WARRNHILLS
High School
WARRNHILLS
Listing courtesy of KELLER WILLIAMS REAL ESTATE

The data relating to real estate for sale on this website comes in part from the IDX Program of Garden State Multiple Listing Service, L.L.C. Real estate listings held by other brokerage firms are marked as IDX Listing. Notice: The dissemination of listings on this website does not constitute the consent required by N.J.A.C. 11:5.6.1 (n) for the advertisement of listings exclusively for sale by another broker. Any such consent must be obtained in writing from the listing broker. This information is being provided for Consumers' personal, non-commercial use and may not be used for any purpose other than to identify prospective properties consumers may be interested in purchasing. Information deemed reliable but not guaranteed. Copyright © 2026 Garden State Multiple Listing Service, L.L.C. All rights reserved.

Neighborhood & Commute
Source: Walkscore
Disclosure: Community information and market data powered by Constellation Data Labs. Information is deemed reliable but not guaranteed.
Save
Ask
Tour
Hide
Share