

View Listings By County

Essex County

Hudson County

Bergen County
92 Franklin CtRaritan Twp., NJ 08822
Mortgage Calculator
Monthly Payment (Est.)
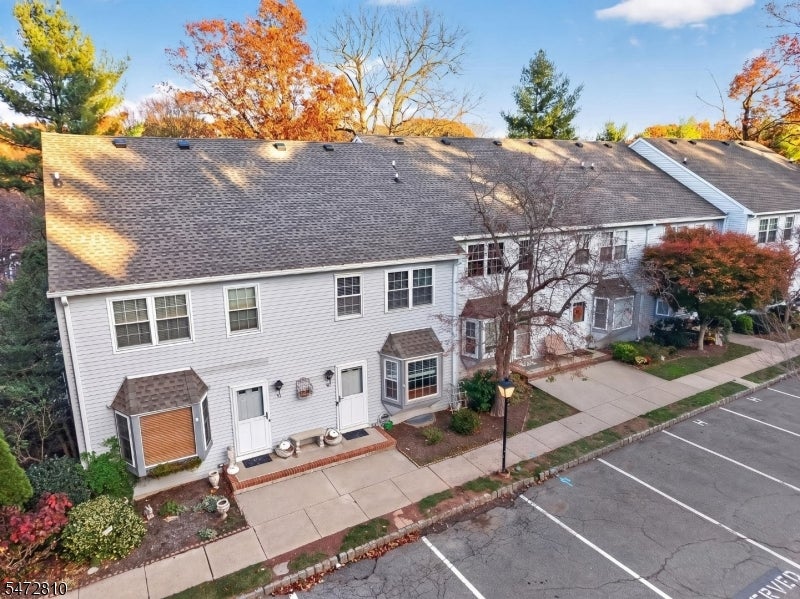
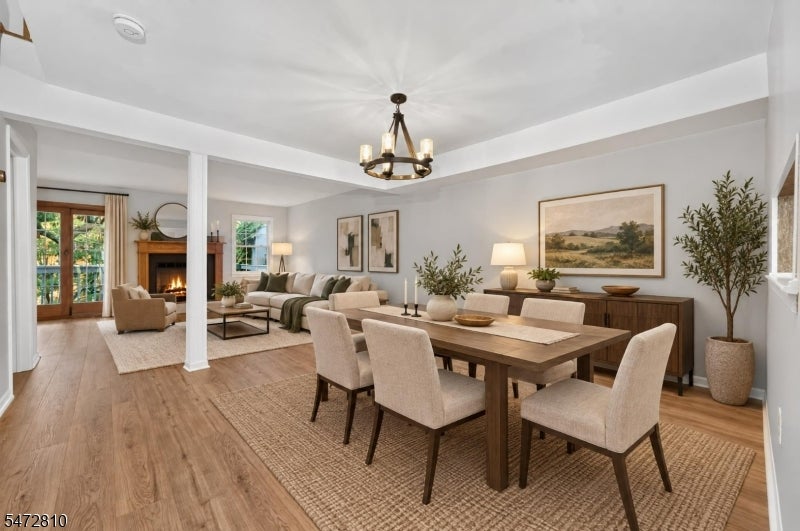
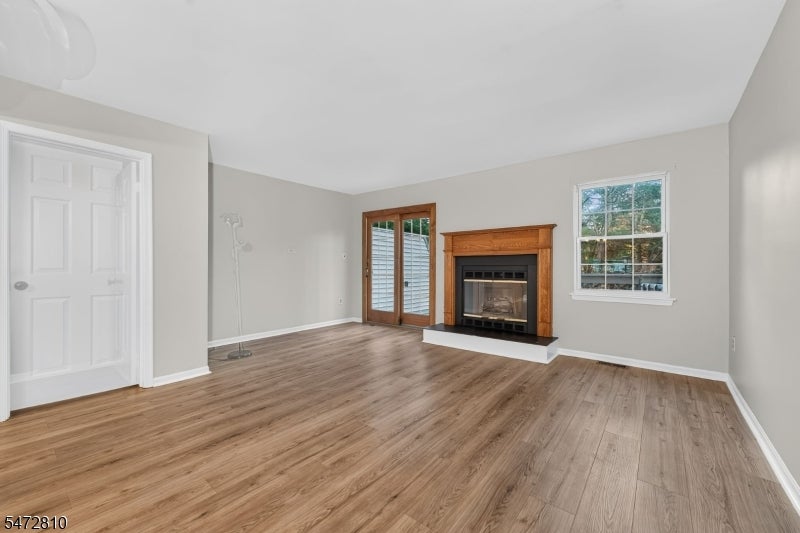
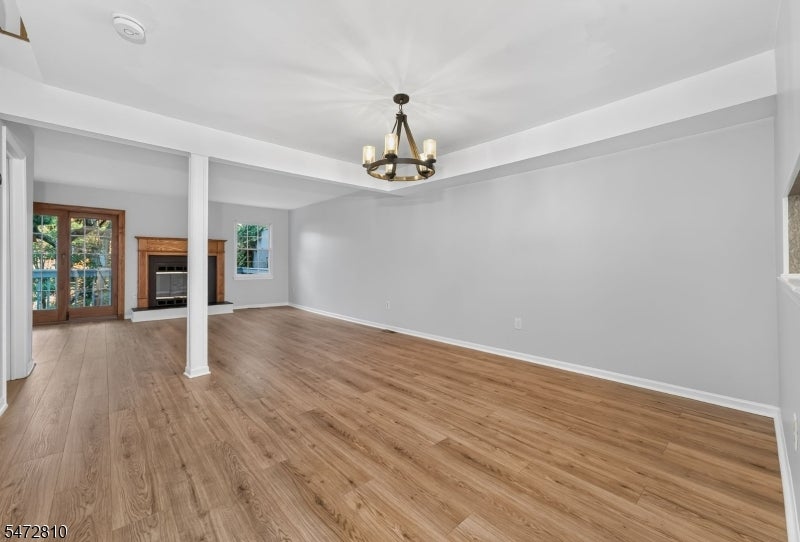
Enter an interest rate to see your estimated monthly payment.A Rare Find! Refreshed townhouse features 2 spacious BRs, each with its own private bathroom, and a finished walk-out basement. Step inside to a bright and inviting main level, where a large bay window fills the kitchen w/natural light. Eat-in kitchen features wood cabinetry, granite countertops & ss appliances. The open-concept LR-DR offers a warm, welcoming atmosphere, highlighted by a gas fireplace w/wood mantel & Andersen sliding door leading to an o.s. deck overlooking the private, tree-lined yard. Newly installed luxury vinyl flooring flows throughout the 1st level w/convenient half bath. Two BRs, each w/its own private bath, ceiling fan, double closets & recently installed carpet. Primary bathroom offers a wood vanity w/make-up counter & tub-shower w/tile surround. The 2nd full bath offers a wood vanity & walk-in shower w/tile surround. All bathrooms are finished w/ceramic tile flooring. The finished LL walk-out provides added living space, perfect for rec room, home gym, hobby area, playroom. This area features recessed lighting, carpet & sliding glass door opening to the patio & private backyard. Additional highlights include abundant closet & storage space, convenient laundry closet w/LG ss W & D, & separate unfinished utility/storage area. Recent improvements: luxury vinyl flooring 1st level, new carpet in BRs, new paint throughout & new drop ceiling panels on lower level. Enjoy community amenities: clubhouse, pool, tennis courts, jogging/biking paths, playground.
| 17 hours ago | Listing updated with changes from the MLS | |
| 19 hours ago | Listing first seen on site |
The data relating to real estate for sale on this website comes in part from the IDX Program of Garden State Multiple Listing Service, L.L.C. Real estate listings held by other brokerage firms are marked as IDX Listing. Notice: The dissemination of listings on this website does not constitute the consent required by N.J.A.C. 11:5.6.1 (n) for the advertisement of listings exclusively for sale by another broker. Any such consent must be obtained in writing from the listing broker. This information is being provided for Consumers' personal, non-commercial use and may not be used for any purpose other than to identify prospective properties consumers may be interested in purchasing. Information deemed reliable but not guaranteed. Copyright © 2026 Garden State Multiple Listing Service, L.L.C. All rights reserved.
Did you know? You can invite friends and family to your search. They can join your search, rate and discuss listings with you.