

View Listings By County

Essex County

Hudson County

Bergen County
607 Route 579Union Twp., NJ 08867
Mortgage Calculator
Monthly Payment (Est.)
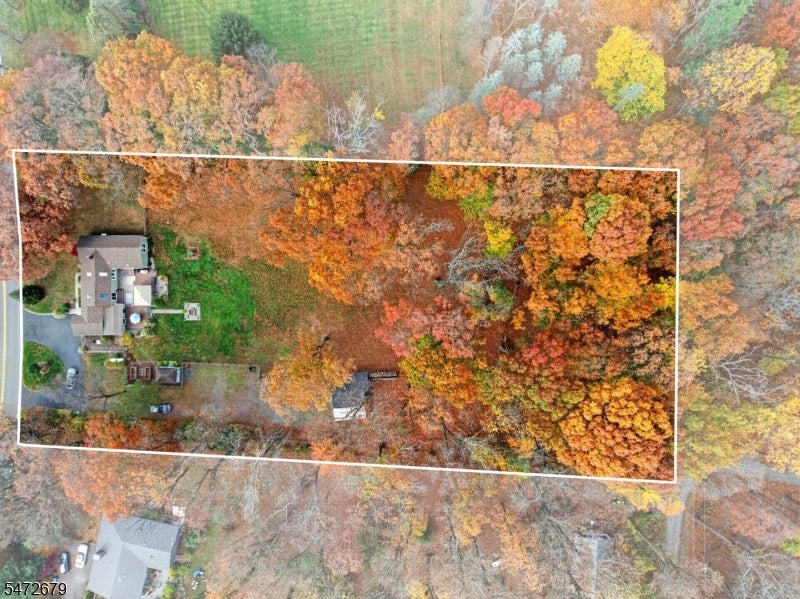
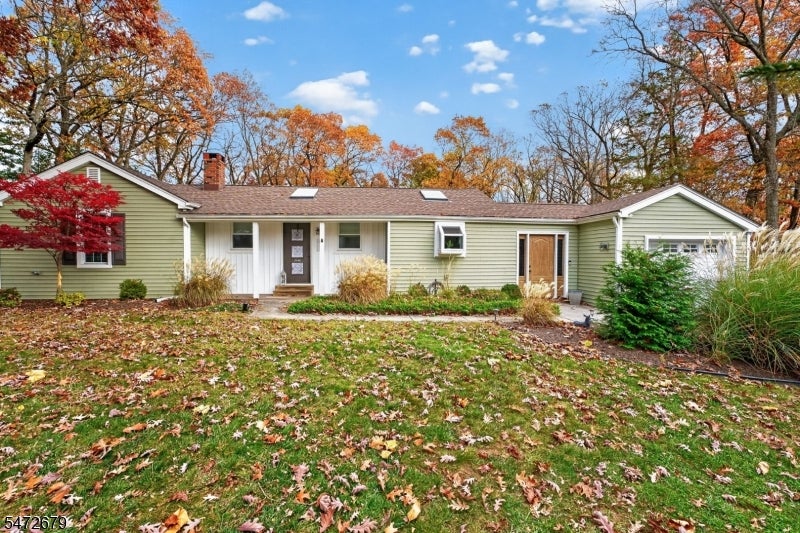
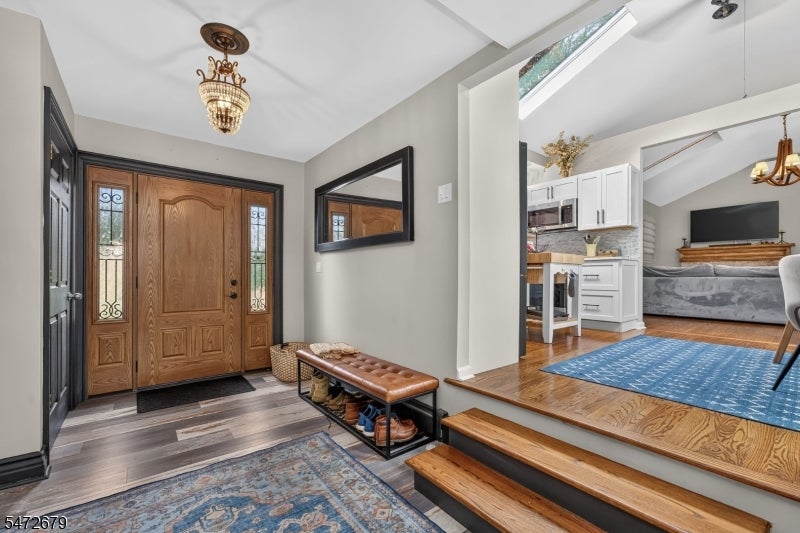
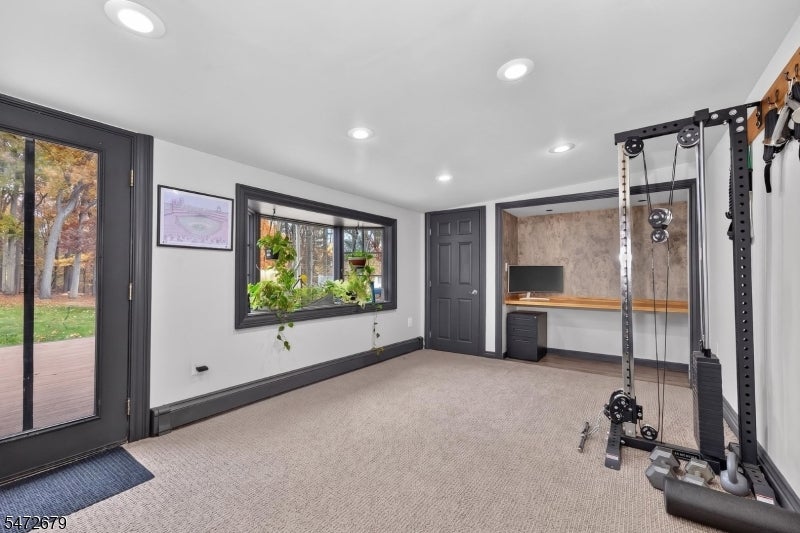
Enter an interest rate to see your estimated monthly payment.Enjoy this charming, well maintained, ranch home with three bedrooms and two full baths. This home features cathedral ceilings with skylights and ceiling fans, hardwood floors, a whole house generator, and a newer roof. The spacious office area has a bay window and access to the patio. A large eat-in kitchen, with two skylights, a ceiling fan, recessed lighting has sliding glass doorway leading to a fully fenced yard with a deck and patio. The garden shed or solitary retreat near the house sits at the edge of a beautifully open back yard. The living room centers on a wood-burning fireplace. The primary bedroom suite features a bathroom and a laundry room. Two additional bedrooms complete the level. The one-car garage is augmented with a paved circular driveway and a private lane with additional off-street parking anchored by a two-car garage and/or workshop with electric and a roofed storage. Easy commute via I-78 and/or Route 22..
| yesterday | Listing updated with changes from the MLS | |
| yesterday | Listing first seen on site |
The data relating to real estate for sale on this website comes in part from the IDX Program of Garden State Multiple Listing Service, L.L.C. Real estate listings held by other brokerage firms are marked as IDX Listing. Notice: The dissemination of listings on this website does not constitute the consent required by N.J.A.C. 11:5.6.1 (n) for the advertisement of listings exclusively for sale by another broker. Any such consent must be obtained in writing from the listing broker. This information is being provided for Consumers' personal, non-commercial use and may not be used for any purpose other than to identify prospective properties consumers may be interested in purchasing. Information deemed reliable but not guaranteed. Copyright © 2026 Garden State Multiple Listing Service, L.L.C. All rights reserved.
Did you know? You can invite friends and family to your search. They can join your search, rate and discuss listings with you.