

View Listings By County

Essex County

Hudson County

Bergen County
20 Moran RdWest Orange Twp., NJ 07052
Mortgage Calculator
Monthly Payment (Est.)
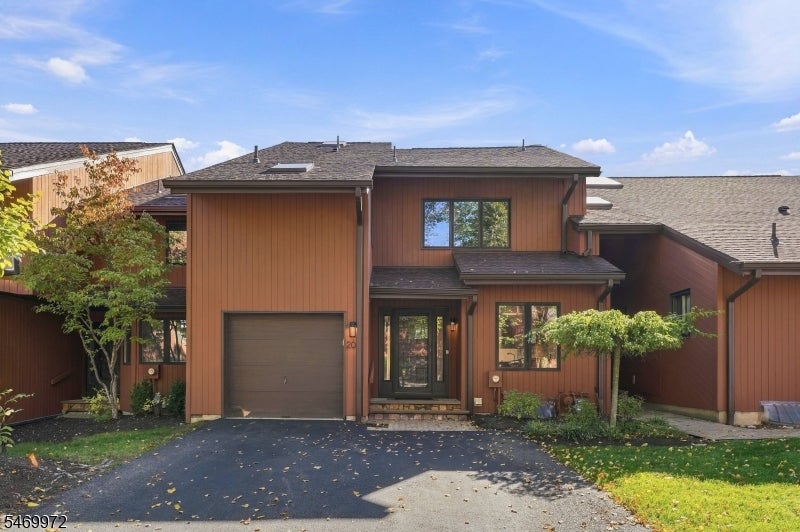
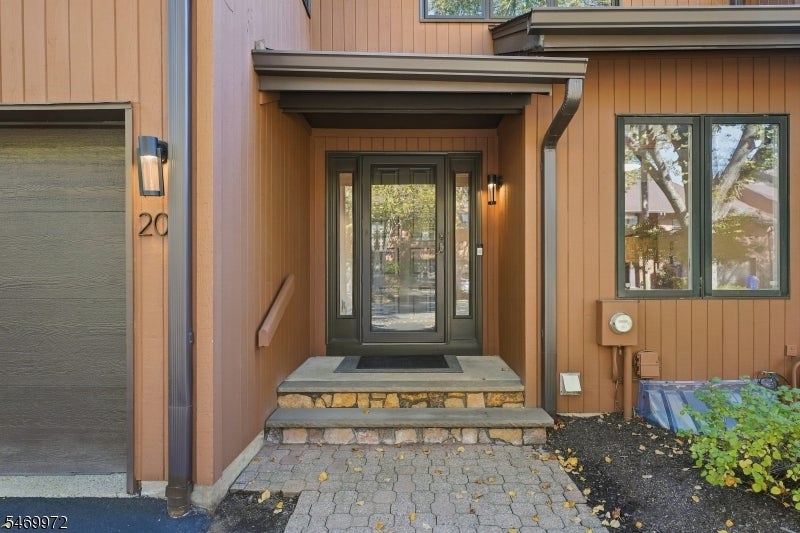
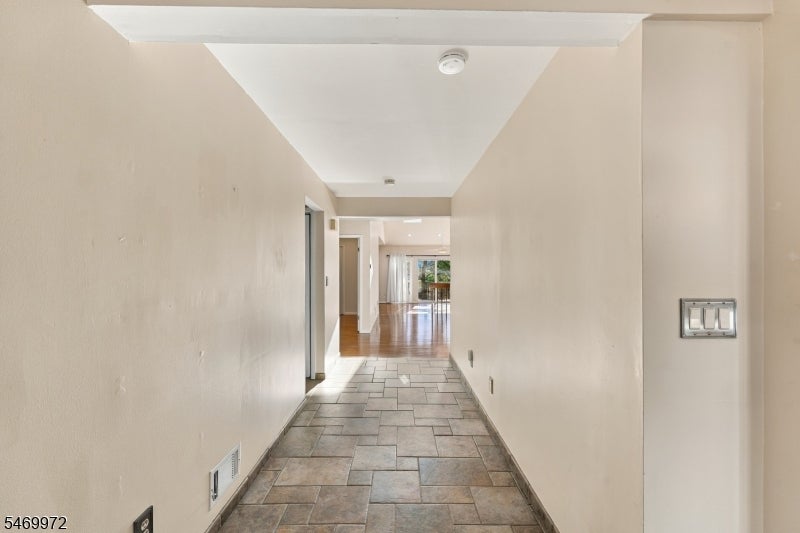
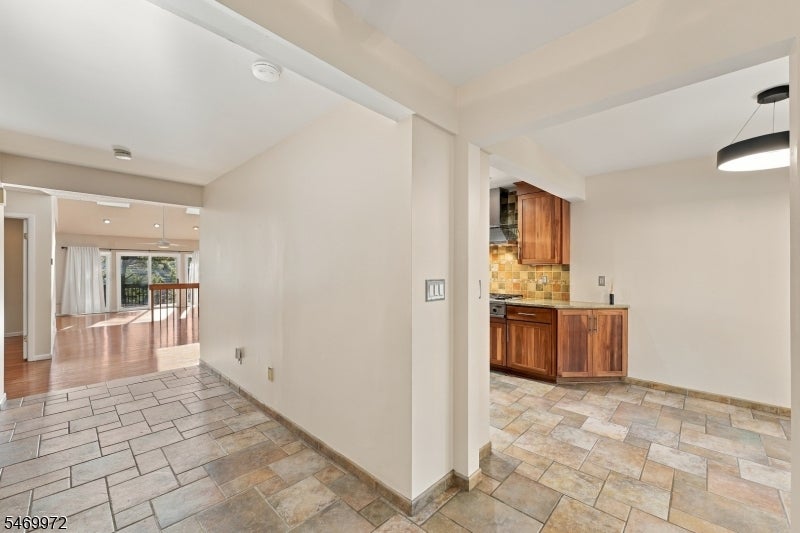
Enter an interest rate to see your estimated monthly payment.Move-in-ready Aspen model townhome in the highly sought-after Woodlands community! This home features a cozy gas fireplace and a renovated kitchen with high-end stainless steel appliances. The layout offers two versatile above-ground flex rooms (perfect for an office, gym, or guest space) and the convenience of a relocated 2nd-floor laundry with a newer washer/dryer (2022). Downstairs, the fully renovated lower level (2016) expands your living space with elegant wood floors, custom closets, a full bath, and a protective backwater valve. Big systems are already done: brand-new primary windows (2026), a newer gas furnace and central AC (2017, serviced 2026), and a water heater with an 8-year warranty (2024). Move in and just live the $885.88/month HOA fee handles exterior upkeep, landscaping, lawn care, and snow removal. Enjoy top-tier resort-style amenities: an outdoor swimming pool, tennis and pickleball/paddle courts, a fitness center with a sauna, and a resident clubhouse. Combining a generous footprint and premium upgrades, 20 Moran Road delivers a truly turn-key lifestyle. This home is currently vacant and has been virtually staged to showcase its true layout potential! Step inside this immaculate, move-in-ready townhome featuring a bright, open floor plan. The virtually staged photos provide a perfect blueprint for how your living and dining furniture will beautifully fit the space. Don't miss this blank canvas ready for your personal touch!
| yesterday | Listing first seen on site | |
| yesterday | Listing updated with changes from the MLS |
The data relating to real estate for sale on this website comes in part from the IDX Program of Garden State Multiple Listing Service, L.L.C. Real estate listings held by other brokerage firms are marked as IDX Listing. Notice: The dissemination of listings on this website does not constitute the consent required by N.J.A.C. 11:5.6.1 (n) for the advertisement of listings exclusively for sale by another broker. Any such consent must be obtained in writing from the listing broker. This information is being provided for Consumers' personal, non-commercial use and may not be used for any purpose other than to identify prospective properties consumers may be interested in purchasing. Information deemed reliable but not guaranteed. Copyright © 2026 Garden State Multiple Listing Service, L.L.C. All rights reserved.
Did you know? You can invite friends and family to your search. They can join your search, rate and discuss listings with you.