

View Listings By County

Essex County

Hudson County

Bergen County
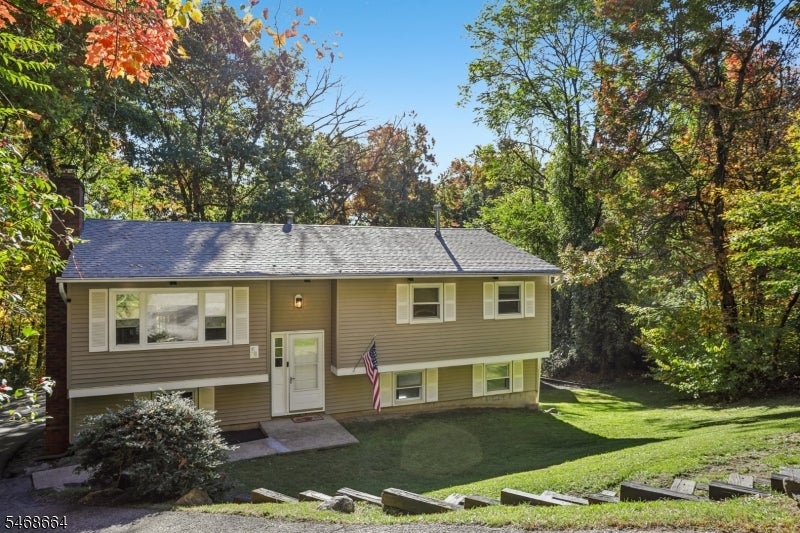
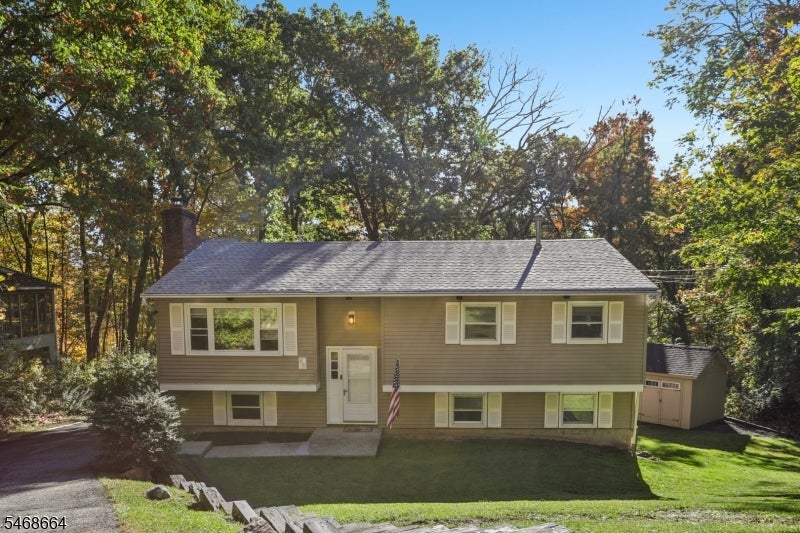
54 Cedar Ridge DrVernon Twp., NJ 07462
Mortgage Calculator
Monthly Payment (Est.)
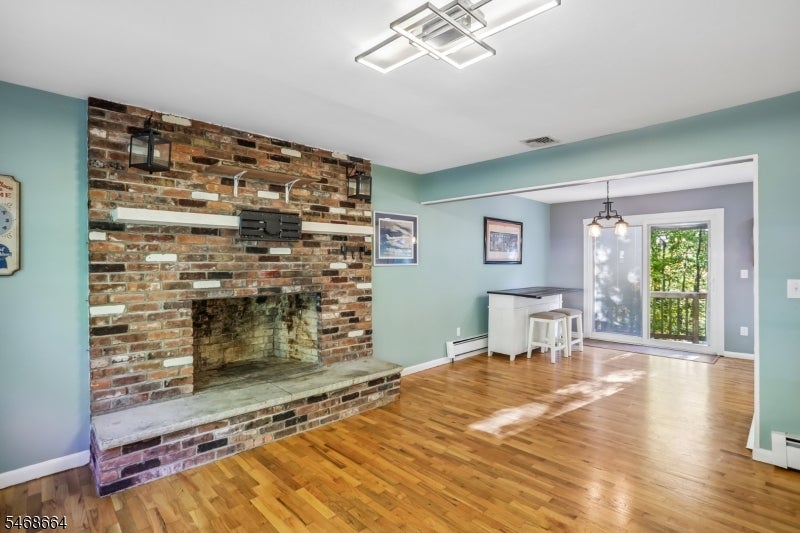
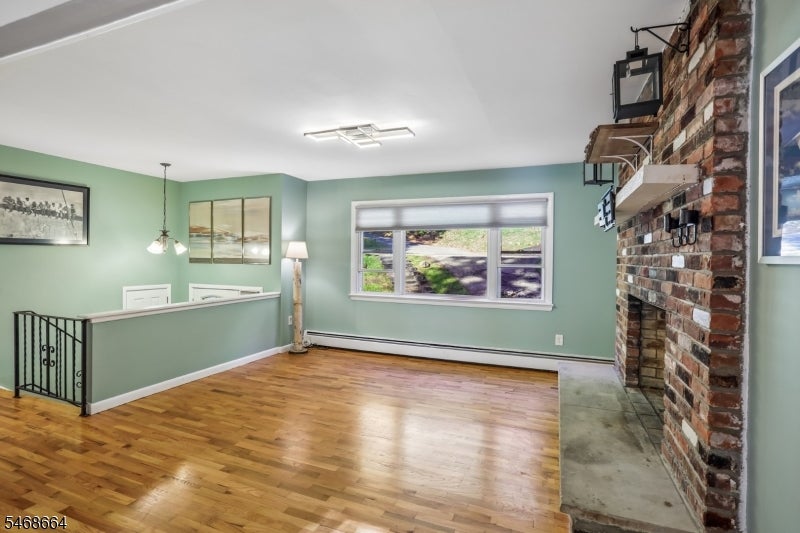
Enter an interest rate to see your estimated monthly payment.Welcome home to this charming bi-level situated in the desirable Cedar Ridge section of Vernon Township! The main level features a welcoming living room and dining room with hardwood floors, along with a kitchen updated in 2022, featuring granite countertops and stainless steel appliances. Sliding doors from the dining room lead to a deck overlooking the backyard, offering a peaceful setting to relax or entertain. Originally designed with three bedrooms, the upper level has been thoughtfully reconfigured to create an expansive primary suite by combining two bedrooms into one. This spacious retreat features generous closet space, room for a sitting area or home office, and convenient access to a full bathroom with an additional hallway entrance. A second bedroom completes the main level. The lower level offers a versatile, studio-style layout featuring a kitchen area equipped with a sink, stove, and refrigerator, a full bathroom, and flexible living space with potential for a variety of uses. Highlights include natural gas, bathroom updates completed in 2022, and a brand-new roof in 2026. With its flexible floor plan, thoughtful updates, and inviting outdoor space, this home offers plenty of possibilities! Floor plan available in documents. Room sizes are approximate. Square footage as per tax records.
| 12 hours ago | Listing updated with changes from the MLS | |
| 19 hours ago | Listing first seen on site |
The data relating to real estate for sale on this website comes in part from the IDX Program of Garden State Multiple Listing Service, L.L.C. Real estate listings held by other brokerage firms are marked as IDX Listing. Notice: The dissemination of listings on this website does not constitute the consent required by N.J.A.C. 11:5.6.1 (n) for the advertisement of listings exclusively for sale by another broker. Any such consent must be obtained in writing from the listing broker. This information is being provided for Consumers' personal, non-commercial use and may not be used for any purpose other than to identify prospective properties consumers may be interested in purchasing. Information deemed reliable but not guaranteed. Copyright © 2026 Garden State Multiple Listing Service, L.L.C. All rights reserved.