

View Listings By County

Essex County

Hudson County

Bergen County
11 Cresthill RdVerona Twp., NJ 07044
Mortgage Calculator
Monthly Payment (Est.)
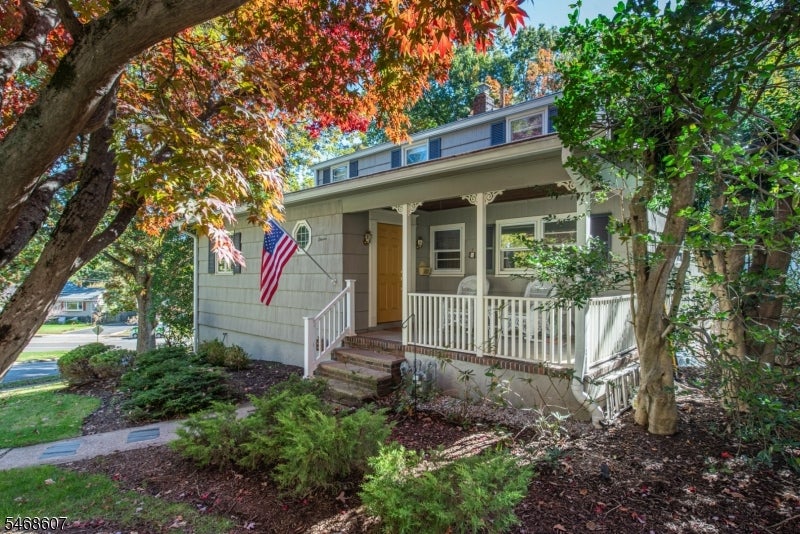
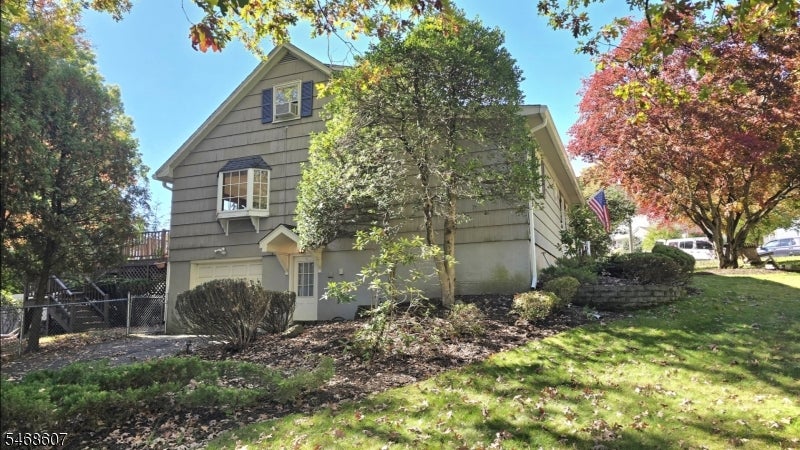
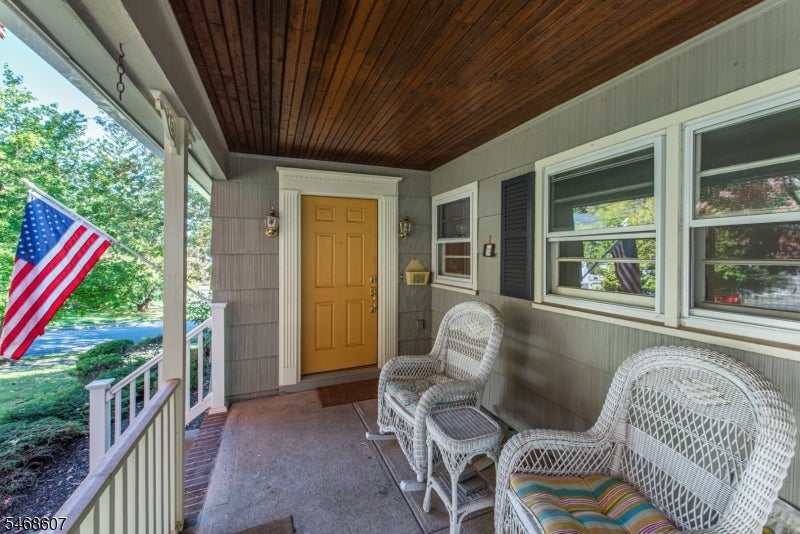
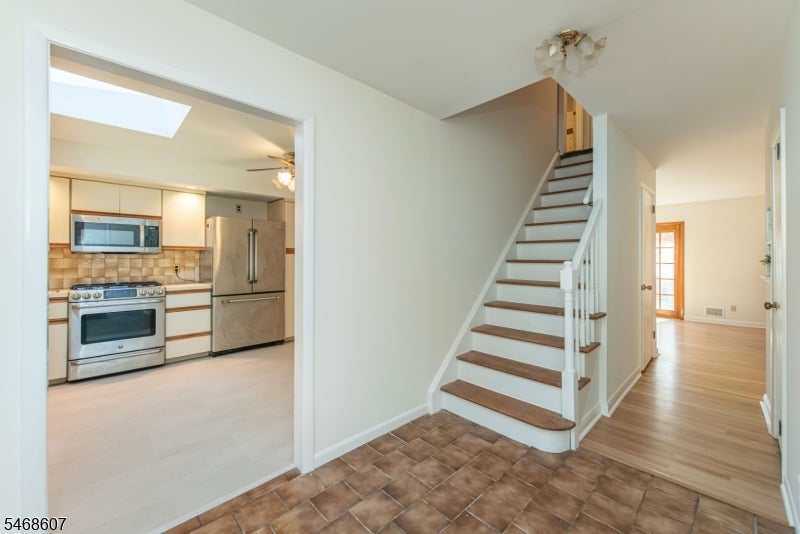
Enter an interest rate to see your estimated monthly payment.Tucked away on a quiet CUL-DE-SAC, this 4 bedroom, 2 full bath home is an exciting opportunity for buyers looking for a small-town community feel with a vibrant downtown scene just steps away! Greeted by an inviting front porch, the freshly painted main floor welcomes you! Featuring a large eat-in kitchen with new tile flooring, light filled living room & dining area with sliders to backyard. Two 1st floor bedrooms with a full bathroom complete the main level. Upstairs are 2 additional bedrooms & a full bath. The finished WAlKOUT basement offers flexible space for a rec room, home gym or playroom, plus ample storage space, laundry room & direct access to the spacious backyard. The Verona lifestyle features convenient access to excellent schools, Verona Park, Verona Pool, West Essex Trail, Hilltop Reservation & Bloomfield Ave which hosts a fantastic lineup of local restaurants, shops & cafes. Picture morning bagel runs followed by coffee on the porch, afternoons browsing the bookstore, dinner around the corner and summer days at the community pool. There is always something to enjoy!
| 9 hours ago | Listing updated with changes from the MLS | |
| 20 hours ago | Listing first seen on site |
The data relating to real estate for sale on this website comes in part from the IDX Program of Garden State Multiple Listing Service, L.L.C. Real estate listings held by other brokerage firms are marked as IDX Listing. Notice: The dissemination of listings on this website does not constitute the consent required by N.J.A.C. 11:5.6.1 (n) for the advertisement of listings exclusively for sale by another broker. Any such consent must be obtained in writing from the listing broker. This information is being provided for Consumers' personal, non-commercial use and may not be used for any purpose other than to identify prospective properties consumers may be interested in purchasing. Information deemed reliable but not guaranteed. Copyright © 2026 Garden State Multiple Listing Service, L.L.C. All rights reserved.
Did you know? You can invite friends and family to your search. They can join your search, rate and discuss listings with you.