
View Listings By County

cherry blossoms essex new jersey
5

Essex County

New York and Jersey City illuminated by the light of the setting sun.
5

Hudson County

Palisades Interstate Park cliffside
5

Bergen County

Save
Ask
Tour
Hide
Share
$699,900
1 Day On Site

126 Iron Wolf Rd126
Greenwich Twp., NJ 08886

For Sale|Residential|Active
4
Beds
4
Total Baths
2
Full Baths
2
Partial Baths
2,636
SqFt
$266
/SqFt
1994
Built
County:
Warren
Call Now: (609) 534-0297
Is this the listing for you? We can help make it yours.
(609) 534-0297
126 Iron Wolf Rd126126 Iron Wolf Rd126126 Iron Wolf Rd126126 Iron Wolf Rd126
Save
Ask
Tour
Hide
Share

Mortgage Calculator

Monthly Payment (Est.)

Enter an interest rate to see your estimated monthly payment.
Calculator powered by Showcase IDX, a Constellation1 Company. Copyright ©2026 Information is deemed reliable but not guaranteed.

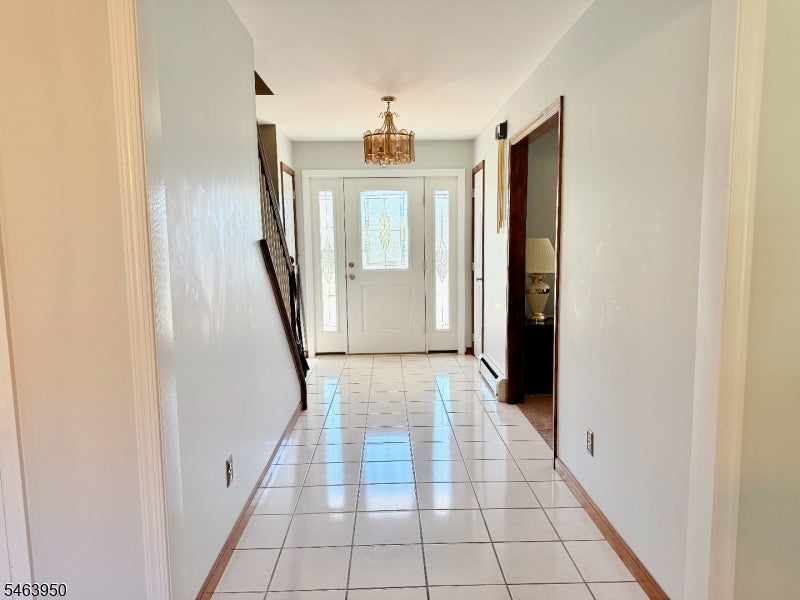
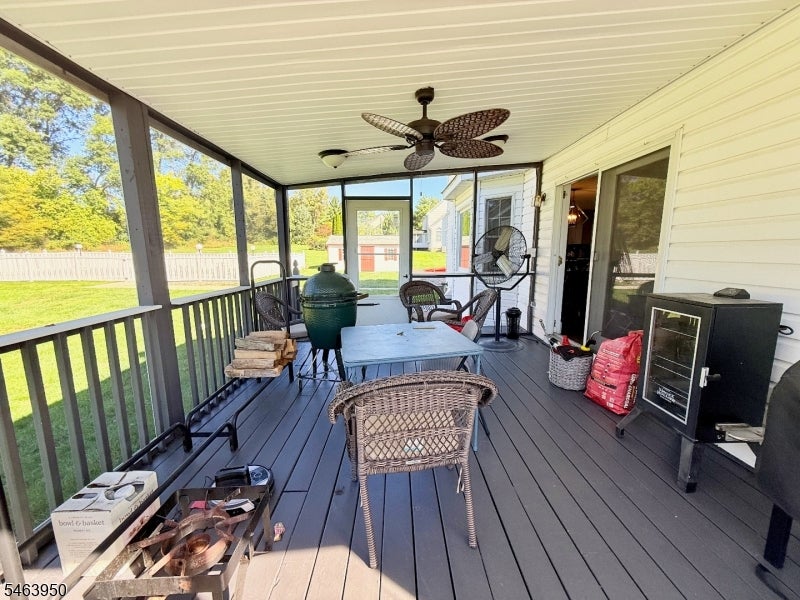
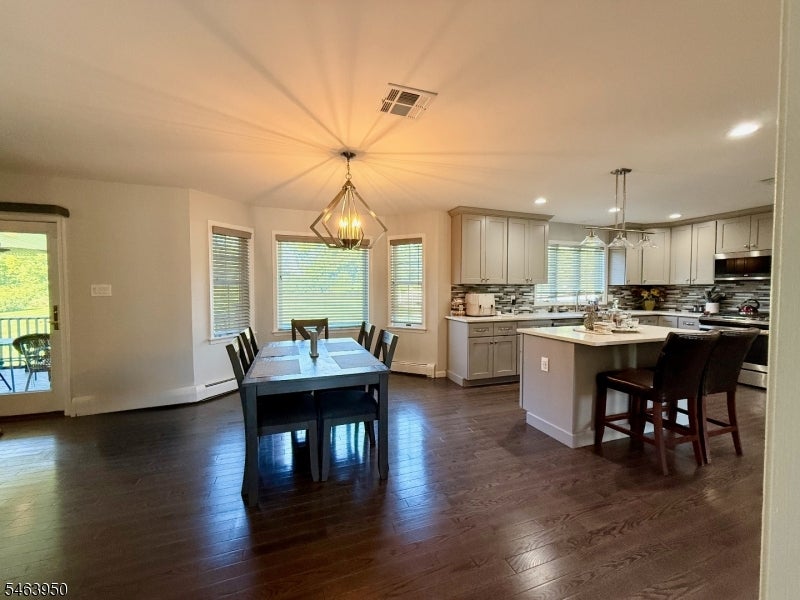
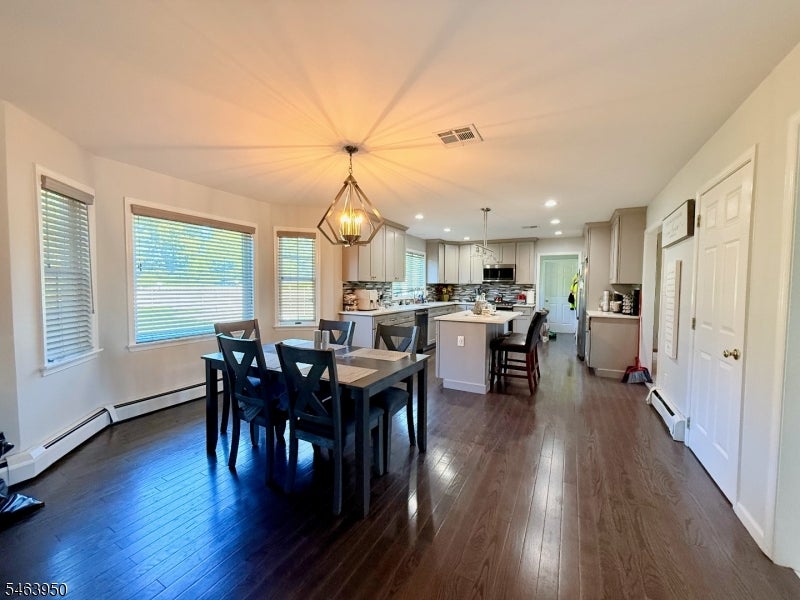
Welcome to this exceptional 4-bedroom Colonial located in desirable Stewartsville, NJ, set on over one acre of private and picturesque property. This beautifully maintained home offers the perfect combination of modern updates, spacious living areas, and outdoor enjoyment.The updated kitchen features stylish finishes and ample space for everyday living and entertaining. The open and inviting floor plan showcases hardwood floors, a cozy fireplace, and updated primary bathroom. The finished basement provides additional living space ideal for a recreation room, home office, gym.Enjoy your own backyard retreat complete with a beautiful pool and enclosed deck, perfect for relaxing or entertaining in every season. Additional features include a whole-house generator, providing comfort and peace of mind. Located near shopping, dining, major highways This Stewartsville home is truly a must-see!

Save
Ask
Tour
Hide
Share
Listing Snapshot
Price 
$699,900
Days On Site 
1 Day
Bedrooms 
4
Inside Area (SqFt) 
2,636 sqft
Total Baths 
4
Full Baths 
2
Partial Baths 
2
Lot Size 
1.44 Acres
Year Built 
1994
MLS® Number 
4057333
Status 
Active
Property Tax 
$13,019
HOA/Condo/Coop Fees 
N/A
Sq Ft Source 
N/A
Friends & Family
Recent Activity
yesterdayListing updated with changes from the MLS®
yesterdayListing first seen on site
General Features
Acres 
1.44
Attached Garage 
Yes
Garage 
Yes
Garage Spaces 
2
Sewer 
Septic Tank
SqFt Total 
2636
Style 
Detached
Utilities 
Underground Utilities
Water Source 
Public
Zoning 
R-1
Interior Features
Appliances 
DishwasherRefrigeratorGas OvenGas RangeElectric Water Heater
Basement 
Partially Finished
Cooling 
Central Air
Fireplace 
Yes
Fireplace Features 
Wood Burning
Fireplaces 
1
Flooring 
CarpetTileWood
Heating 
Active Solar
Interior 
Eat-in KitchenKitchen IslandPantry
Bedroom 1 
Level - Second
Bedroom 2 
Level - Second
Bedroom 3 
Level - Second
Bedroom 4 
Level - Second
Dining Room 
Level - FirstDescription - Formal Dining Room
Family Room 
Level - First
Kitchen 
Level - FirstDescription - Center Island, Eat-In Kitchen, Pantry, Separate Dining Area
Living Room 
Level - First
Other Room 1 
Level - FirstDescription - MudRoom
Other Room 2 
Level - BasementDescription - Rec Room
Save
Ask
Tour
Hide
Share
Exterior Features
Construction Details 
BrickVinyl Siding
Patio And Porch 
DeckPatio
Pool Features 
In Ground
Roof 
Asphalt
Listing courtesy of WEICHERT REALTORS

The data relating to real estate for sale on this website comes in part from the IDX Program of Garden State Multiple Listing Service, L.L.C. Real estate listings held by other brokerage firms are marked as IDX Listing. Notice: The dissemination of listings on this website does not constitute the consent required by N.J.A.C. 11:5.6.1 (n) for the advertisement of listings exclusively for sale by another broker. Any such consent must be obtained in writing from the listing broker. This information is being provided for Consumers' personal, non-commercial use and may not be used for any purpose other than to identify prospective properties consumers may be interested in purchasing. Information deemed reliable but not guaranteed. Copyright © 2026 Garden State Multiple Listing Service, L.L.C. All rights reserved.

Neighborhood & Commute
Source: Walkscore
Disclosure: Community information and market data powered by Constellation Data Labs. Information is deemed reliable but not guaranteed.
Save
Ask
Tour
Hide
Share