

View Listings By County

Essex County

Hudson County

Bergen County
160 Sandy Ridge RdDelaware Twp., NJ 08559

Mortgage Calculator
Monthly Payment (Est.)
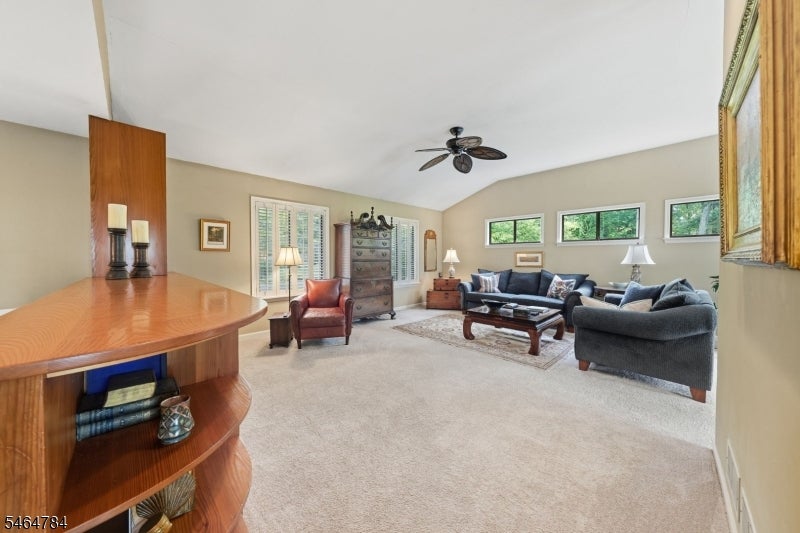
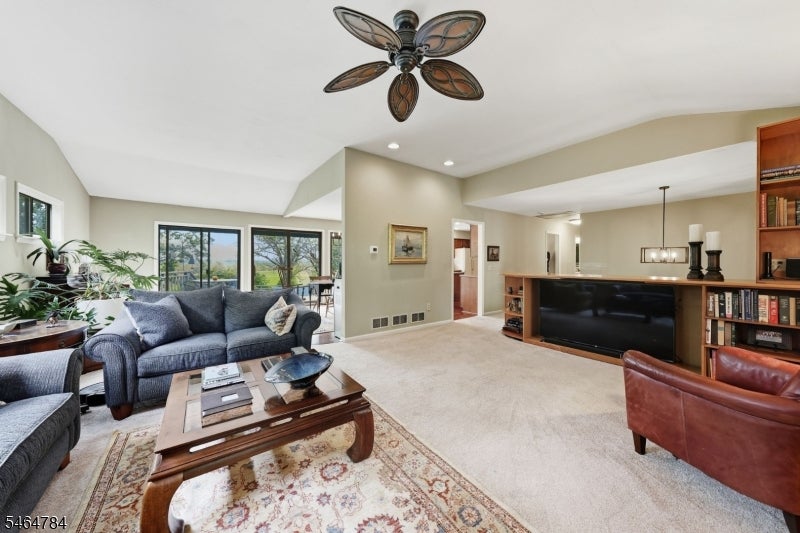
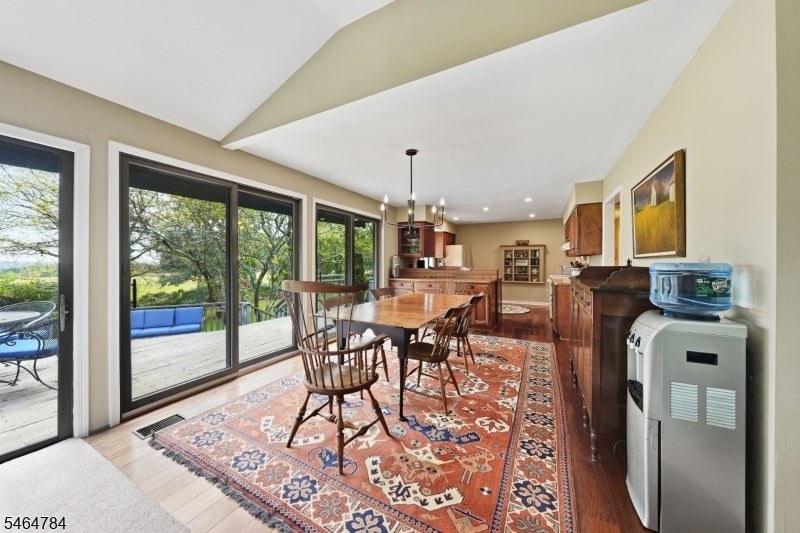
Enter an interest rate to see your estimated monthly payment.Spectacular views, privacy and a breathtaking natural setting define this special Stockton-area home, beautifully positioned against a nature preserve with sweeping views of the surrounding countryside. Walls of windows throughout the home bring the outdoors in and showcase the picturesque setting from multiple rooms. The light-filled interior features a spacious kitchen, expansive dining, living room with vaulted ceiling, primary suite with private bath, and flexible additional bedrooms and living spaces. The finished lower level offers even more room with a family room/recreation area, brick fireplace, office space and additional bath. Step outside to the expansive rear deck overlooking the spacious yard, preserved land and rolling countryside beyond. Whether enjoying morning coffee, entertaining outdoors or watching the seasons change, the views are truly something special. A rare combination of space, privacy and an exceptional natural backdrop!
| yesterday | Listing updated with changes from the MLS® | |
| yesterday | Listing first seen on site |
The data relating to real estate for sale on this website comes in part from the IDX Program of Garden State Multiple Listing Service, L.L.C. Real estate listings held by other brokerage firms are marked as IDX Listing. Notice: The dissemination of listings on this website does not constitute the consent required by N.J.A.C. 11:5.6.1 (n) for the advertisement of listings exclusively for sale by another broker. Any such consent must be obtained in writing from the listing broker. This information is being provided for Consumers' personal, non-commercial use and may not be used for any purpose other than to identify prospective properties consumers may be interested in purchasing. Information deemed reliable but not guaranteed. Copyright © 2026 Garden State Multiple Listing Service, L.L.C. All rights reserved.
Did you know? You can invite friends and family to your search. They can join your search, rate and discuss listings with you.