

View Listings By County

Essex County

Hudson County

Bergen County
16 Langdale RdWayne Twp., NJ 07470
Mortgage Calculator
Monthly Payment (Est.)
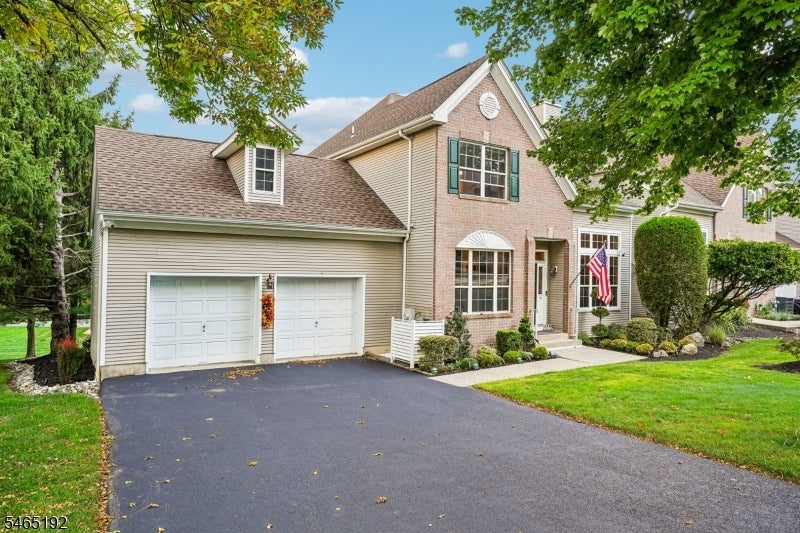
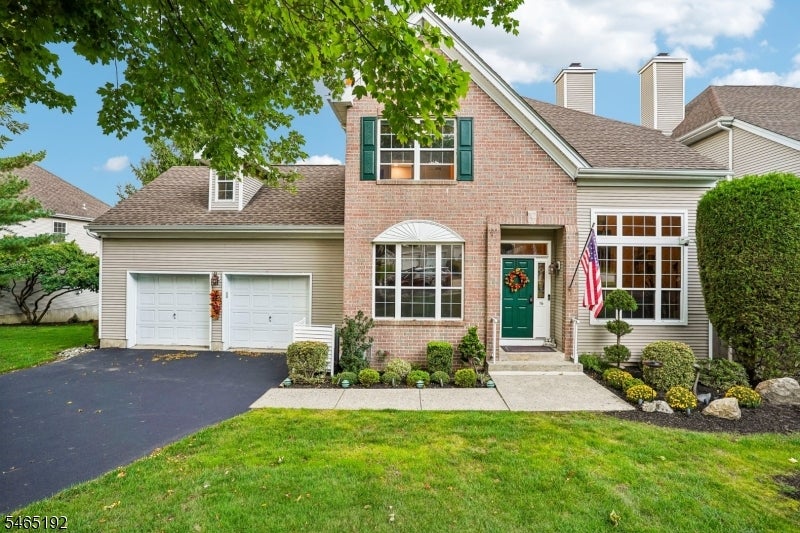
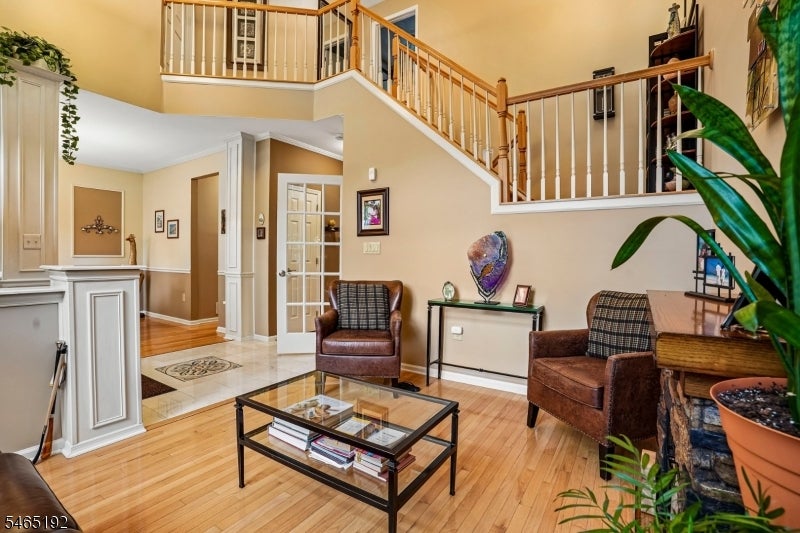
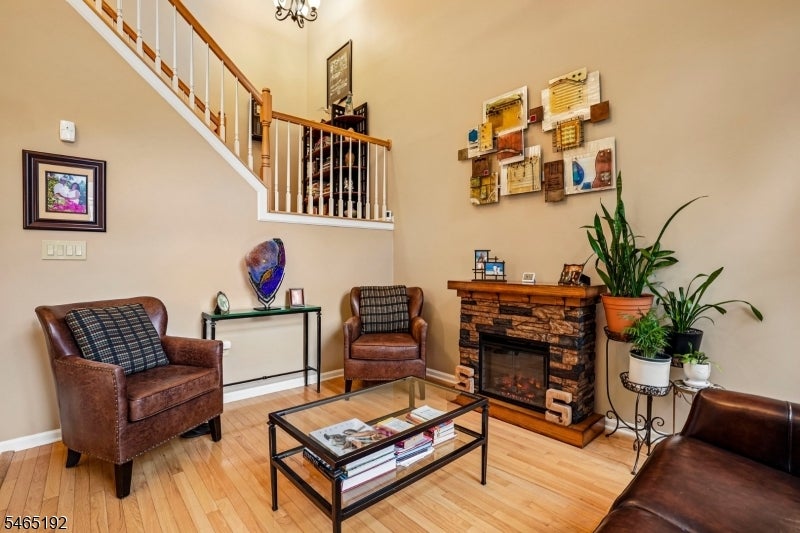
Enter an interest rate to see your estimated monthly payment.Welcome home to this beautifully maintained 2-bedroom, 2.5-bath end-unit townhouse nestled on a manicured lot in the desirable Radcliff Village community. Step into the inviting entry foyer that leads into the main living area of the home. The spacious living room featuring soaring ceilings, hardwood floors and large windows that create a bright, welcoming setting for everyday living and entertaining. The adjoining family room features a cozy gas fireplace, perfect for relaxing at the end of the day. Sliding glass doors fill the space with natural light and open to the rear deck, seamlessly extending your living space outdoors. The eat-in kitchen boasts custom cabinetry, granite countertops, stainless steel appliances, breakfast bar and separate dining area. An elegant dining room provides the perfect backdrop for intimate meals or hosting gatherings. A powder room completes the first floor. Upstairs, the primary suite features high ceilings, a walk-in closet and en-suite bath, along with a second bedroom and full bath. The finished walkout basement offers a spacious rec room with flexibility for a home office, gym or hobby space. Step outside to the new Trex patio and backyard, ideal for grilling, relaxing and enjoying the outdoors. A 2-car oversized electric attached garage adds convenience. Ideally located near NYC transportation, shopping and dining, this inviting home offers comfort, space and an easygoing lifestyle. Roof and driveway updated smart house.
| yesterday | Listing updated with changes from the MLS® | |
| yesterday | Listing first seen on site |
The data relating to real estate for sale on this website comes in part from the IDX Program of Garden State Multiple Listing Service, L.L.C. Real estate listings held by other brokerage firms are marked as IDX Listing. Notice: The dissemination of listings on this website does not constitute the consent required by N.J.A.C. 11:5.6.1 (n) for the advertisement of listings exclusively for sale by another broker. Any such consent must be obtained in writing from the listing broker. This information is being provided for Consumers' personal, non-commercial use and may not be used for any purpose other than to identify prospective properties consumers may be interested in purchasing. Information deemed reliable but not guaranteed. Copyright © 2026 Garden State Multiple Listing Service, L.L.C. All rights reserved.