
View Listings By County

cherry blossoms essex new jersey
5

Essex County

New York and Jersey City illuminated by the light of the setting sun.
5

Hudson County

Palisades Interstate Park cliffside
5

Bergen County

Save
Ask
Tour
Hide
Share
$685,000
1 Day On Site

25 Elizabeth Ave
Washington Twp., NJ 07882

For Sale|Residential|Active
4
Beds
3
Total Baths
3
Full Baths
2,720
SqFt
$252
/SqFt
2003
Built
Subdivision:
Valley View Estates
County:
Warren
Call Now: (609) 534-0297
Is this the listing for you? We can help make it yours.
(609) 534-0297
Upcoming Open Houses
Sat, Sep 26, 12:00 PM - 3:00 PM
Sun, Sep 27, 12:00 PM - 3:00 PM
25 Elizabeth Ave25 Elizabeth Ave25 Elizabeth Ave25 Elizabeth Ave
Save
Ask
Tour
Hide
Share

Mortgage Calculator

Monthly Payment (Est.)

Enter an interest rate to see your estimated monthly payment.
Calculator powered by Showcase IDX, a Constellation1 Company. Copyright ©2026 Information is deemed reliable but not guaranteed.

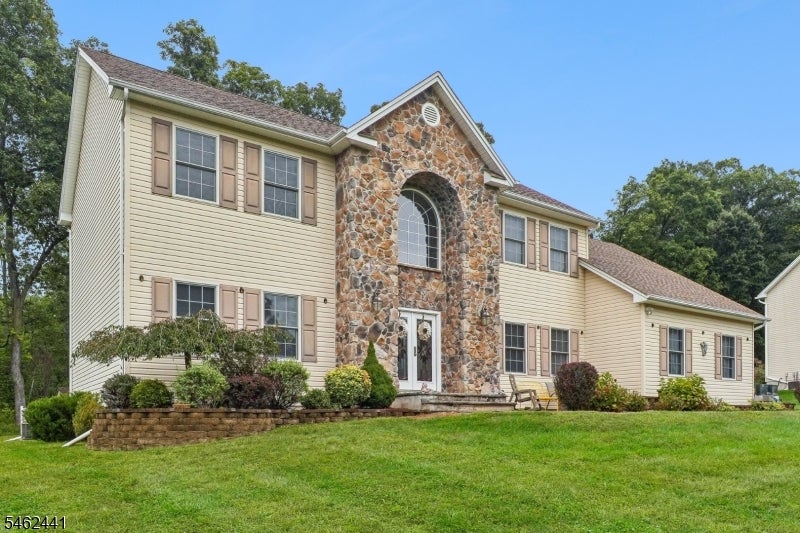
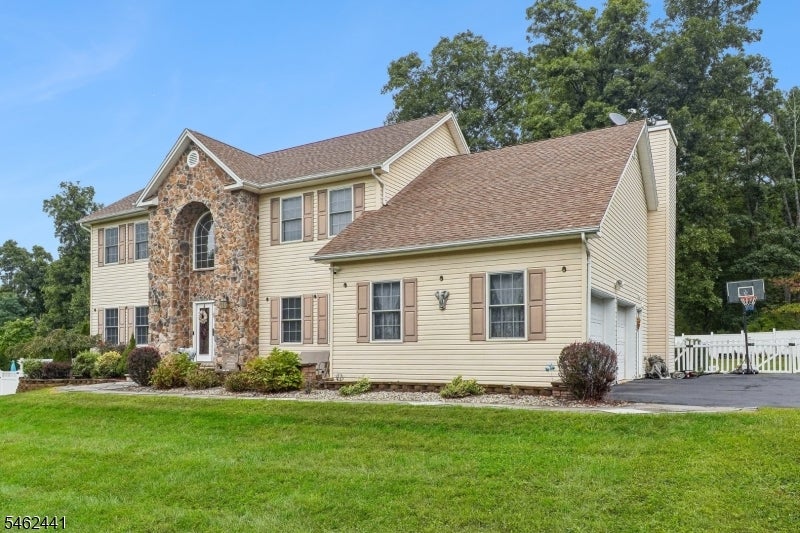
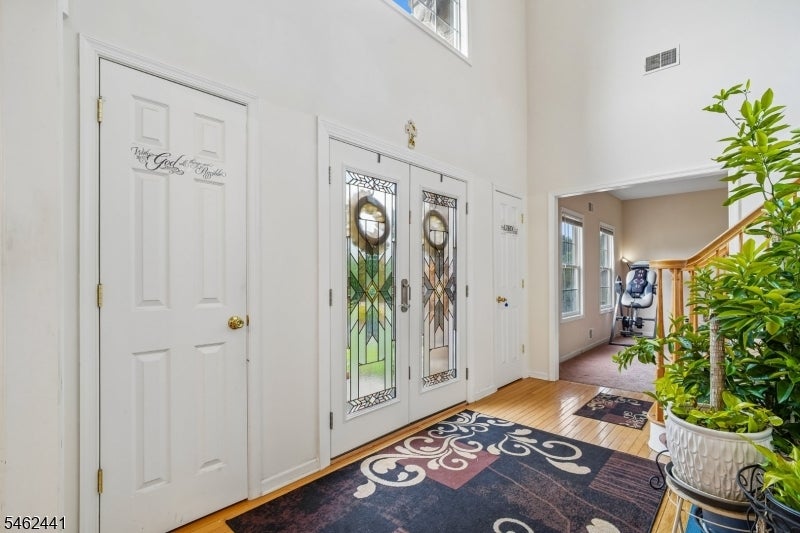
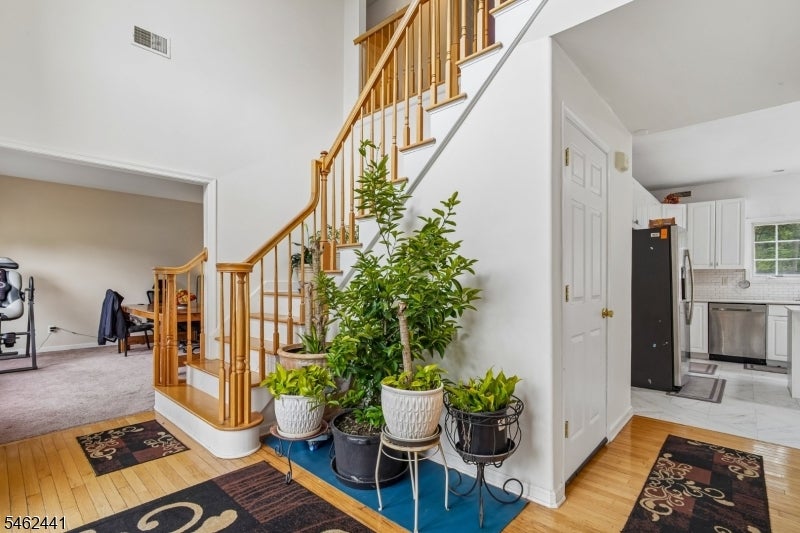
Come and see this spacious home that delivers the room, versatility, and modern updates that you are looking for. With 4 generously sized bedrooms, 3 full bathrooms, plus a flexible bonus room with a large closet, there's plenty of space to live, work, entertain, and grow. Step inside to impressive cathedral ceilings in the family room and foyer, creating a bright, open, and welcoming atmosphere. The spacious primary suite is a retreat of its own, featuring an enormous walk-in closet and relaxing Jacuzzi tub. The flex room can easily serve as a home office, library, playroom, guest room, or additional bedroom space. The kitchen has been refreshed with new quartz countertops, a new ceramic sink, a brand-new microwave, and other appliances that are less than three years old. All three full bathrooms are also equipped with modern handheld bidets for added convenience. And there's even more space downstairs! The large, partially finished basement offers exciting possibilities for recreation, entertainment, a home gym, hobby space, storage, or future customization. Outside, enjoy a spacious fenced backyard with room for entertaining, gardening, play, or simply relaxing in your own private outdoor space. Parking is exceptional, with two spacious garage spaces plus a driveway accommodating up to six vehicles. Close to commuter routes, shopping, restaurants, farms, vineyards, and Pennsylvania's Lehigh Valley, this home is not to be missed. Some photos are virtually staged.

Save
Ask
Tour
Hide
Share
Listing Snapshot
Price 
$685,000
Days On Site 
1 Day
Bedrooms 
4
Inside Area (SqFt) 
2,720 sqft
Total Baths 
3
Full Baths 
3
Partial Baths 
N/A
Lot Size 
0.53 Acres
Year Built 
2003
MLS® Number 
4054606
Status 
Active
Property Tax 
$13,838
HOA/Condo/Coop Fees 
N/A
Sq Ft Source 
N/A
Friends & Family
Recent Activity
yesterdayListing updated with changes from the MLS®
yesterdayListing first seen on site
General Features
Acres 
0.53
Attached Garage 
Yes
Carport 
6
Garage 
Yes
Garage Spaces 
2
Parking Spaces 
6
Pets 
Yes
Security 
Smoke Detector(s)
Sewer 
Septic Tank
SqFt Total 
2720
Style 
Colonial
Utilities 
Cable AvailableUnderground Utilities
Water Source 
Public
Interior Features
Appliances 
DishwasherDryerRefrigeratorGas OvenGas RangeMicrowaveWasherGas Water Heater
Basement 
FullPartially Finished
Cooling 
Central Air
Fireplace 
Yes
Fireplace Features 
Wood Burning
Fireplaces 
1
Flooring 
CarpetTileWood
Heating 
Forced Air
Interior 
Eat-in KitchenKitchen IslandWalk-In Closet(s)Entrance FoyerPantry
Laundry Features 
Laundry Room
Bedroom 1 
Level - Second
Bedroom 2 
Level - Second
Bedroom 3 
Level - Second
Bedroom 4 
Level - Second
Den 
Level - First
Dining Room 
Level - FirstDescription - Formal Dining Room
Family Room 
Level - First
Game Room 
Level - BasementDescription - Game Room
Kitchen 
Level - FirstDescription - Center Island, Eat-In Kitchen, Pantry
Living Room 
Level - First
Master Bedroom 
Description - Full Bath, Walk-In Closet
Other Room 1 
Level - FirstDescription - Laundry Room
Other Room 2 
Level - FirstDescription - Foyer
Save
Ask
Tour
Hide
Share
Exterior Features
Construction Details 
StoneVinyl Siding
Other Structures 
Workshop
Patio And Porch 
DeckPatio
Roof 
Asphalt
Schools
School District
Unknown
Elementary School
BRASS CSTL
Middle School
PORTCOLDEN
High School
WARRNHILLS
Listing courtesy of CORCORAN SAWYER SMITH

The data relating to real estate for sale on this website comes in part from the IDX Program of Garden State Multiple Listing Service, L.L.C. Real estate listings held by other brokerage firms are marked as IDX Listing. Notice: The dissemination of listings on this website does not constitute the consent required by N.J.A.C. 11:5.6.1 (n) for the advertisement of listings exclusively for sale by another broker. Any such consent must be obtained in writing from the listing broker. This information is being provided for Consumers' personal, non-commercial use and may not be used for any purpose other than to identify prospective properties consumers may be interested in purchasing. Information deemed reliable but not guaranteed. Copyright © 2026 Garden State Multiple Listing Service, L.L.C. All rights reserved.

Neighborhood & Commute
Source: Walkscore
Disclosure: Community information and market data powered by Constellation Data Labs. Information is deemed reliable but not guaranteed.
Save
Ask
Tour
Hide
Share