
View Listings By County

cherry blossoms essex new jersey
5

Essex County

New York and Jersey City illuminated by the light of the setting sun.
5

Hudson County

Palisades Interstate Park cliffside
5

Bergen County

Save
Ask
Tour
Hide
Share
$575,000
New Listing

38 Park St H
Florham Park Boro, NJ 07932

Townhouse|Coming Soon
3
Beds
3
Total Baths
2
Full Baths
1
Partial Bath
1980
Built
Subdivision:
Hearthwood Village
County:
Morris
Call Now: (609) 534-0297
Is this the listing for you? We can help make it yours.
(609) 534-0297
38 Park St H
Save
Ask
Tour
Hide
Share

Mortgage Calculator

Monthly Payment (Est.)

$2,623
Calculator powered by Showcase IDX, a Constellation1 Company. Copyright ©2026 Information is deemed reliable but not guaranteed.

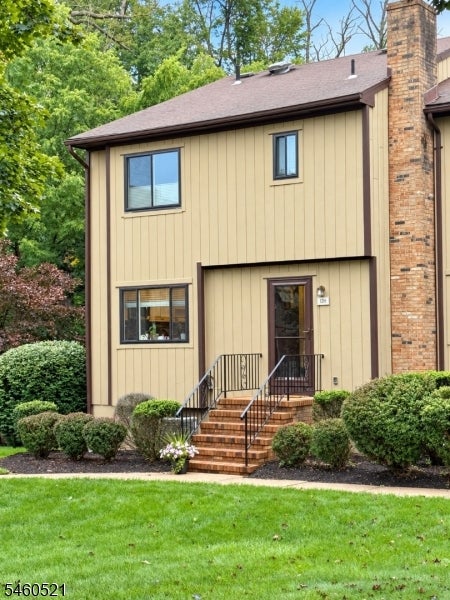
Welcome to this beautifully updated 3-bedroom, 2.5-bath end-unit townhome in desirable Hearthwood Village, featuring three levels of comfortable living and a 1-car garage. The main and upper levels offer refinished hardwood floors, fresh interior paint, updated baseboard molding, a new staircase railing and elegant crown molding in the living/dining area and primary bedroom. The kitchen features Samsung appliances, while the spacious primary suite includes a Closet Factory system and a newly installed frameless glass shower door. Custom Closet Factory systems also enhance two additional hall closets. The finished lower level provides flexible space for a recreation room, home office or gym. Additional improvements include replacement windows, patio doors with internal blinds, raised-panel closet doors, a newer front door and storm door, and a new garage door. Enjoy low-maintenance living with access to the community pool and playground, all in a convenient Florham Park location.

Save
Ask
Tour
Hide
Share
Listing Snapshot
Price 
$575,000
Days On Site 
0 Days
Bedrooms 
3
Inside Area (SqFt) 
N/A
Total Baths 
3
Full Baths 
2
Partial Baths 
1
Lot Size 
N/A
Year Built 
1980
MLS® Number 
4052893
Status 
Coming Soon
Property Tax 
$5,918
HOA/Condo/Coop Fees 
$585 monthly
Sq Ft Source 
N/A
Friends & Family
Recent Activity
6 hours agoListing updated with changes from the MLS®
17 hours agoListing first seen on site
General Features
Garage 
Yes
Garage Spaces 
1
Parking 
Garage Door Opener
Pets 
Yes
Property Sub Type 
Townhouse
Security 
Smoke Detector(s)
Sewer 
Public Sewer
Style 
Multi Floor Unit
Utilities 
Cable AvailableUnderground Utilities
Water Source 
Public
Zoning 
Res
Interior Features
Appliances 
DishwasherDryerRefrigeratorGas OvenGas RangeMicrowaveWasherGas Water Heater
Basement 
FinishedWalk-Out Access
Cooling 
Central Air
Flooring 
TileWood
Heating 
Forced Air
Interior 
Eat-in KitchenPantry
Laundry Features 
Laundry Room
Bedroom 1 
Level - Second
Bedroom 2 
Level - Second
Bedroom 3 
Level - Second
Dining Room 
Level - FirstDescription - Living/Dining Combo
Kitchen 
Level - FirstDescription - Eat-In Kitchen, Pantry
Living Room 
Level - First
Master Bedroom 
Description - Full Bath
Other Room 1 
Level - BasementDescription - Rec Room
Other Room 2 
Level - BasementDescription - Laundry Room
Save
Ask
Tour
Hide
Share
Exterior Features
Construction Details 
Wood Siding
Exterior 
Tennis Court(s)
Lot Features 
Wooded
Patio And Porch 
Deck
Roof 
Asphalt
Community Features
Association Fee 
$585.0
Association Fee Frequency 
Monthly
Community Features 
Tennis Court(s)
Schools
School District
Unknown
Elementary School
Briarwood
Middle School
Ridgedale
High School
Hanover PK
Listing courtesy of WEICHERT REALTORS

The data relating to real estate for sale on this website comes in part from the IDX Program of Garden State Multiple Listing Service, L.L.C. Real estate listings held by other brokerage firms are marked as IDX Listing. Notice: The dissemination of listings on this website does not constitute the consent required by N.J.A.C. 11:5.6.1 (n) for the advertisement of listings exclusively for sale by another broker. Any such consent must be obtained in writing from the listing broker. This information is being provided for Consumers' personal, non-commercial use and may not be used for any purpose other than to identify prospective properties consumers may be interested in purchasing. Information deemed reliable but not guaranteed. Copyright © 2026 Garden State Multiple Listing Service, L.L.C. All rights reserved.

Neighborhood & Commute
Source: Walkscore
Disclosure: Community information and market data powered by Constellation Data Labs. Information is deemed reliable but not guaranteed.
Save
Ask
Tour
Hide
Share