

View Listings By County

Essex County

Hudson County

Bergen County
253 Kerrs Corner RdFrelinghuysen Twp., NJ 07825
Mortgage Calculator
Monthly Payment (Est.)
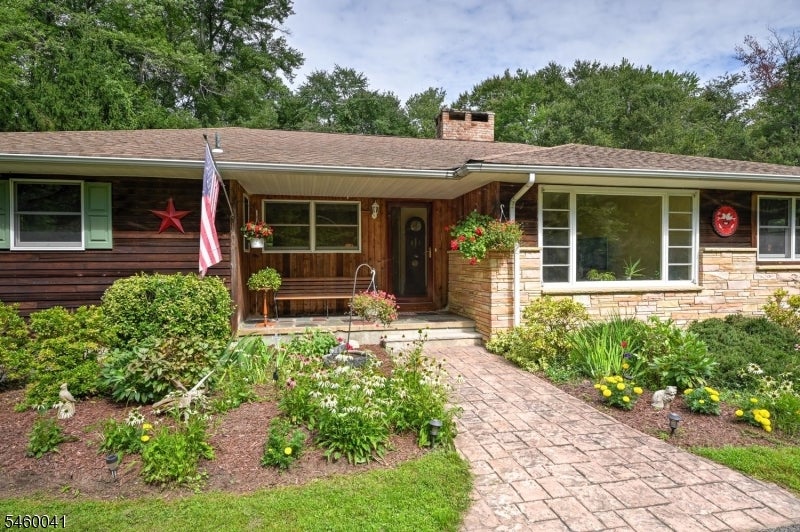
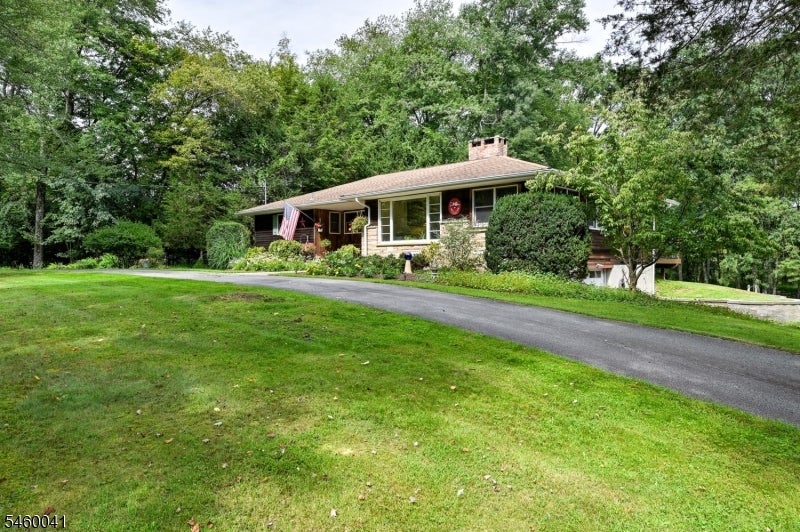
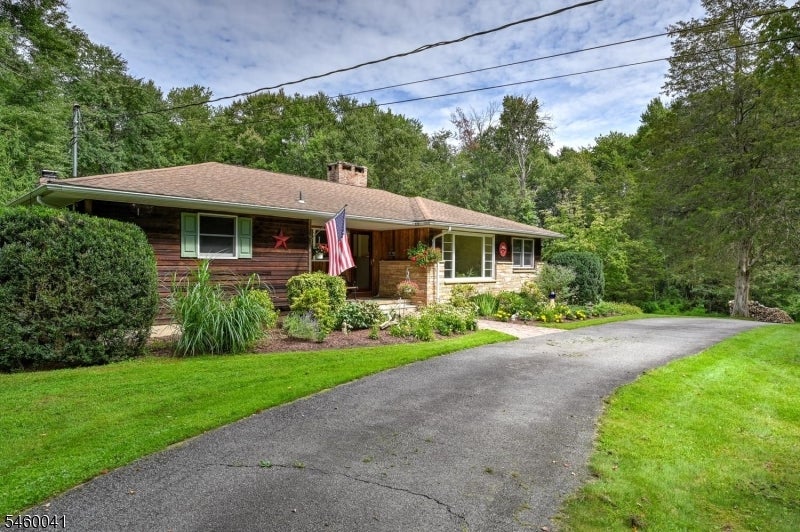
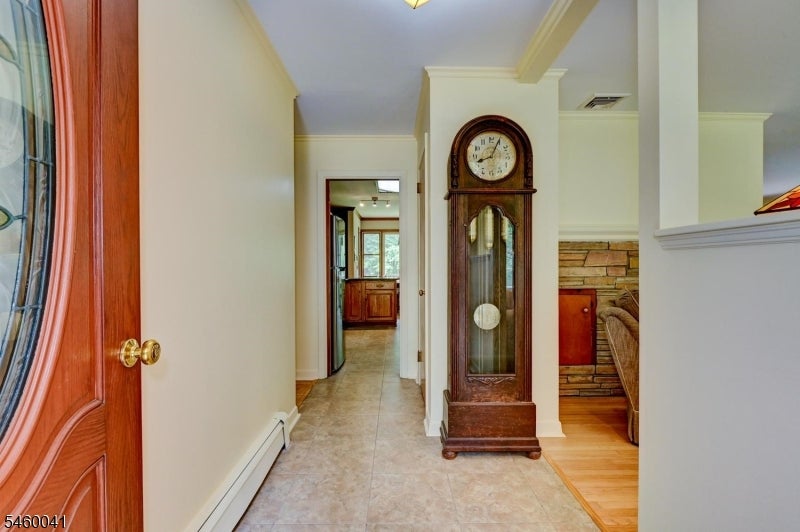
$2,414Welcome to this spacious 3-bedroom, 2-bath ranch offering convenient one-level living on approximately 3 acres, plus an additional 3 acres of conservation land. The property features a 2-car garage along with an additional oversized garage/workshop, providing flexible space for storage, hobbies, vehicles, or other permitted uses. Inside, the home offers a comfortable layout with a striking fireplace that can be enjoyed from both the living room and dining area. The primary bedroom features a private full bath, while two additional bedrooms provide flexible living space. A Trex deck extends the living space outdoors and offers a wonderful place to enjoy the surrounding property. The full basement provides substantial bonus space currently utilized as a workshop and offers potential for future finishing, subject to applicable approvals and permits. With approximately 6 acres associated with the property, including conservation land, this unique offering provides acreage, versatile garage and workshop space, outdoor living, and the convenience of ranch-style living.
| yesterday | Listing updated with changes from the MLS® | |
| 2 days ago | Listing first seen on site |
The data relating to real estate for sale on this website comes in part from the IDX Program of Garden State Multiple Listing Service, L.L.C. Real estate listings held by other brokerage firms are marked as IDX Listing. Notice: The dissemination of listings on this website does not constitute the consent required by N.J.A.C. 11:5.6.1 (n) for the advertisement of listings exclusively for sale by another broker. Any such consent must be obtained in writing from the listing broker. This information is being provided for Consumers' personal, non-commercial use and may not be used for any purpose other than to identify prospective properties consumers may be interested in purchasing. Information deemed reliable but not guaranteed. Copyright © 2026 Garden State Multiple Listing Service, L.L.C. All rights reserved.