
View Listings By County

cherry blossoms essex new jersey
5

Essex County

New York and Jersey City illuminated by the light of the setting sun.
5

Hudson County

Palisades Interstate Park cliffside
5

Bergen County

Save
Ask
Tour
Hide
Share
$549,900
2 Days On Site

317 Newark Pompton Tpke
Pequannock Twp., NJ 07444

Residential|Coming Soon
2
Beds
1
Total Bath
1
Full Bath
1953
Built
Subdivision:
Pompton Plains
County:
Morris
Call Now: (609) 534-0297
Is this the listing for you? We can help make it yours.
(609) 534-0297
Upcoming Open Houses
Sun, Sep 20, 1:00 PM - 3:00 PM
317 Newark Pompton Tpke317 Newark Pompton Tpke317 Newark Pompton Tpke317 Newark Pompton Tpke
Save
Ask
Tour
Hide
Share

Mortgage Calculator

Monthly Payment (Est.)

$2,509
Calculator powered by Showcase IDX, a Constellation1 Company. Copyright ©2026 Information is deemed reliable but not guaranteed.

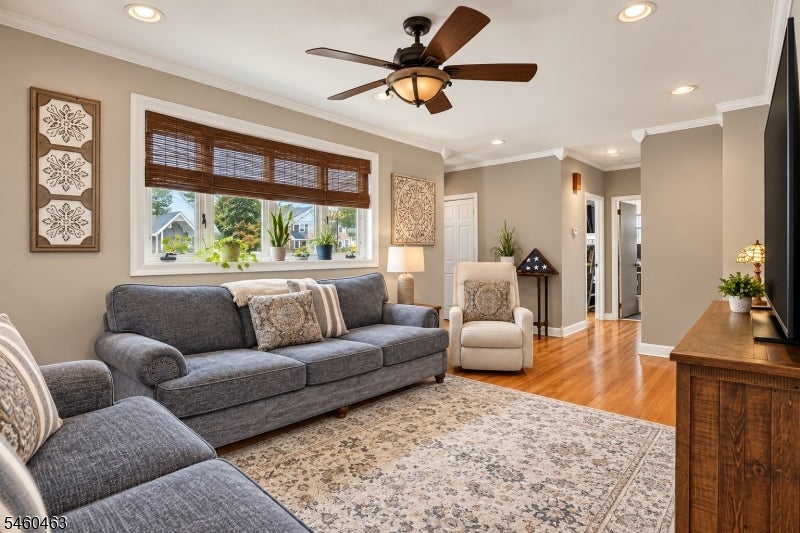
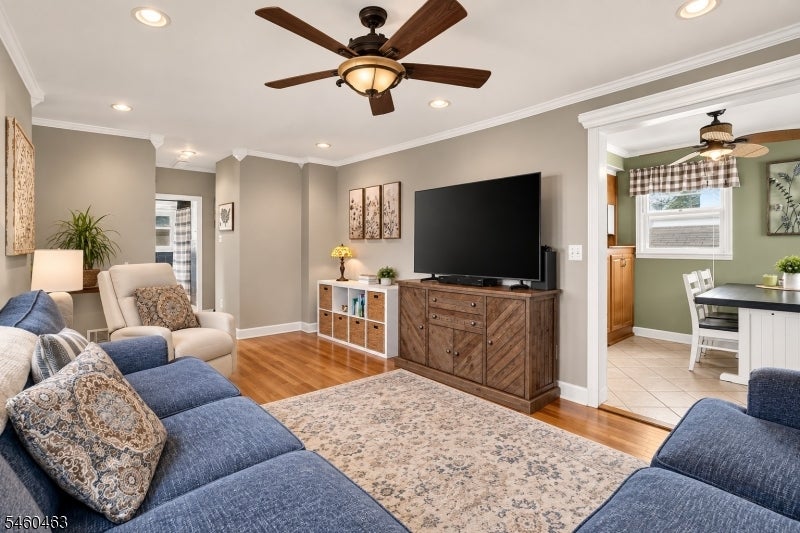
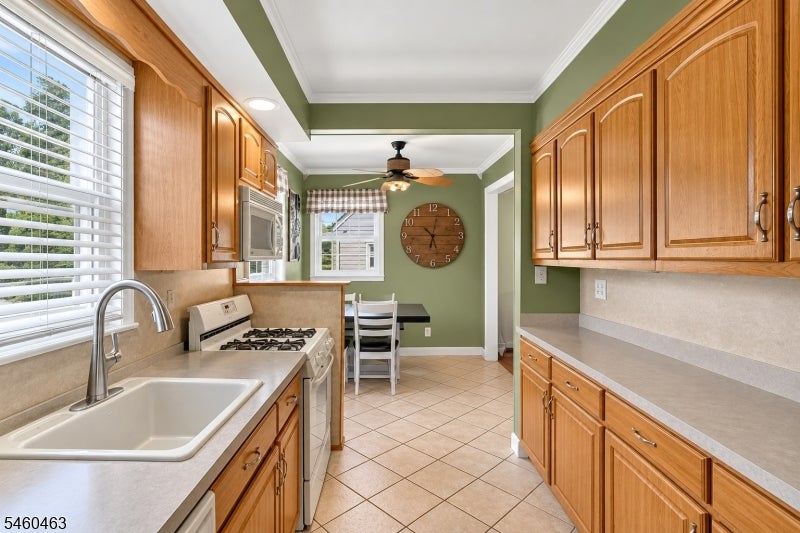
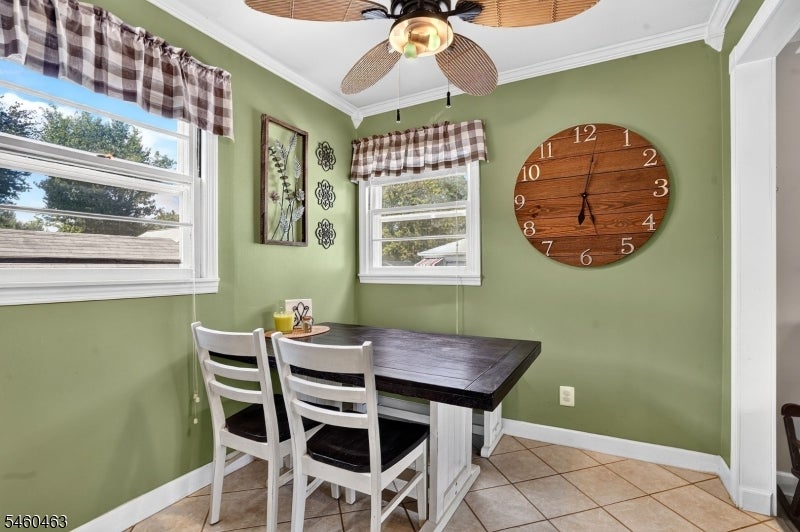
Welcome to this charming 2-bedroom, 1-bath home in desirable Pompton Plains a home that offers much more space than you might expect! Step inside to find beautiful hardwood floors, crown molding, an updated full bath, and a warm, inviting layout filled with natural light and character. The finished basement provides valuable additional living space, perfect for a family room, home office, gym, playroom, or entertaining area as well as a storage area including the utilities and laundry room. An enclosed rear sun porch offers another wonderful space to relax and enjoy views of the fenced-in backyard, ideal for entertaining, gardening, or pets. Additional highlights include a garage, front-yard irrigation system, attic, and plenty of outdoor living space. Conveniently located in sought-after Pompton Plains, where taxes are low, schools are good and you are close to shopping, dining, schools, major highways, transportation, town lake, and the new bike/walking path.

Save
Ask
Tour
Hide
Share
Listing Snapshot
Price 
$549,900
Days On Site 
2 Days
Bedrooms 
2
Inside Area (SqFt) 
N/A
Total Baths 
1
Full Baths 
1
Partial Baths 
N/A
Lot Size 
0.2 Acres
Year Built 
1953
MLS® Number 
4052527
Status 
Coming Soon
Property Tax 
$6,144
HOA/Condo/Coop Fees 
N/A
Sq Ft Source 
N/A
Friends & Family
Recent Activity
yesterdayListing updated with changes from the MLS®
2 days agoListing first seen on site
General Features
Acres 
0.2
Carport 
3
Garage 
Yes
Garage Spaces 
1
Parking 
Detached
Parking Spaces 
3
Sewer 
Septic Tank
Style 
Ranch
Utilities 
Cable Available
Water Source 
Public
Zoning 
R-9
Interior Features
Appliances 
DishwasherDryerRefrigeratorGas OvenGas RangeWasherGas Water Heater
Basement 
FinishedFull
Cooling 
Central Air
Flooring 
TileWood
Heating 
Forced Air
Interior 
Eat-in Kitchen
Laundry Features 
Laundry Room
Bedroom 1 
Level - First
Bedroom 2 
Level - First
Kitchen 
Level - FirstDescription - Eat-In Kitchen
Living Room 
Level - First
Master Bedroom 
Description - 1st Floor
Other Room 1 
Level - FirstDescription - Porch
Other Room 2 
Level - BasementDescription - FamilyRm
Other Room 3 
Level - BasementDescription - Laundry Room
Other Room 4 
Level - SecondDescription - Attic
Save
Ask
Tour
Hide
Share
Exterior Features
Construction Details 
Aluminum Siding
Lot Features 
Corner Lot
Patio And Porch 
Porch
Roof 
Asphalt
Schools
School District
Unknown
Elementary School
Pequannock
Middle School
Pequannock
High School
Pequannock
Listing courtesy of COLDWELL BANKER REALTY

The data relating to real estate for sale on this website comes in part from the IDX Program of Garden State Multiple Listing Service, L.L.C. Real estate listings held by other brokerage firms are marked as IDX Listing. Notice: The dissemination of listings on this website does not constitute the consent required by N.J.A.C. 11:5.6.1 (n) for the advertisement of listings exclusively for sale by another broker. Any such consent must be obtained in writing from the listing broker. This information is being provided for Consumers' personal, non-commercial use and may not be used for any purpose other than to identify prospective properties consumers may be interested in purchasing. Information deemed reliable but not guaranteed. Copyright © 2026 Garden State Multiple Listing Service, L.L.C. All rights reserved.

Neighborhood & Commute
Source: Walkscore
Disclosure: Community information and market data powered by Constellation Data Labs. Information is deemed reliable but not guaranteed.
Save
Ask
Tour
Hide
Share