
View Listings By County

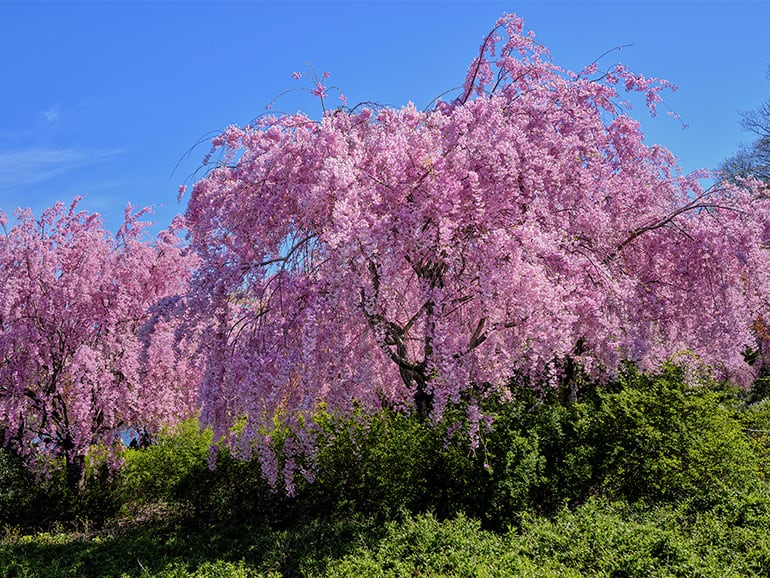
cherry blossoms essex new jersey
5

Essex County

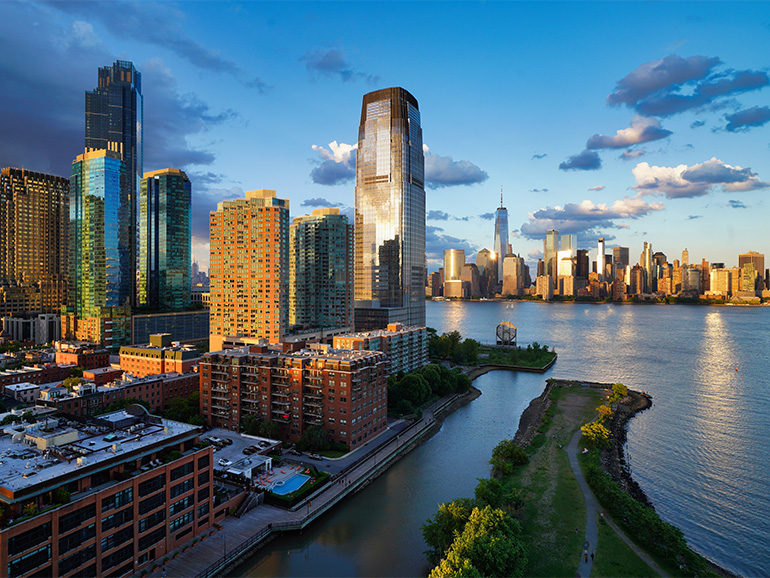
New York and Jersey City illuminated by the light of the setting sun.
5

Hudson County

Palisades Interstate Park cliffside
5

Bergen County

Save
Ask
Tour
Hide
Share
$665,000
1 Day On Site

81 Bracken Hill Rd
Hardyston Twp., NJ 07419

Townhouse|Coming Soon
4
Beds
4
Total Baths
3
Full Baths
1
Partial Bath
2003
Built
Subdivision:
Crystal Springs
County:
Sussex
Call Now: (609) 534-0297
Is this the listing for you? We can help make it yours.
(609) 534-0297
Upcoming Open Houses
Sat, Sep 12, 1:00 PM - 3:00 PM
Sun, Sep 13, 12:00 PM - 2:00 PM
81 Bracken Hill Rd81 Bracken Hill Rd81 Bracken Hill Rd81 Bracken Hill Rd
Save
Ask
Tour
Hide
Share

Mortgage Calculator

Monthly Payment (Est.)

$3,034
Calculator powered by Showcase IDX, a Constellation1 Company. Copyright ©2026 Information is deemed reliable but not guaranteed.

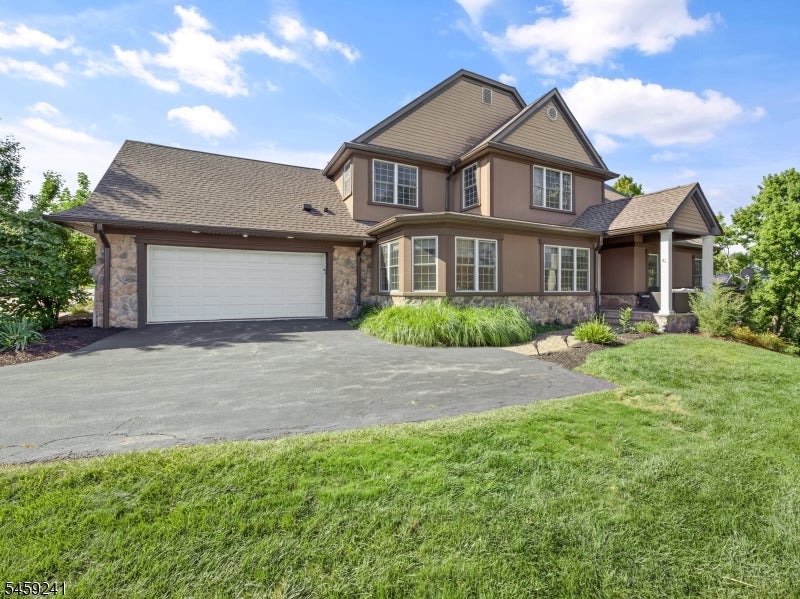
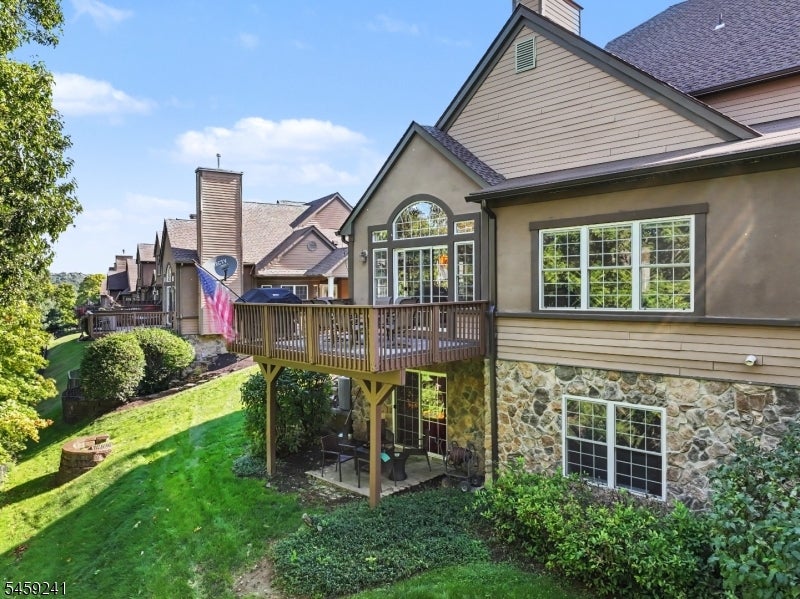
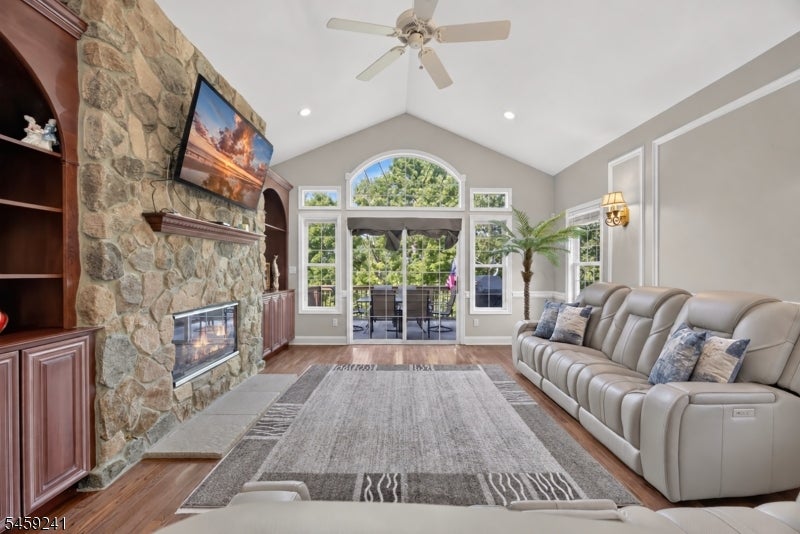
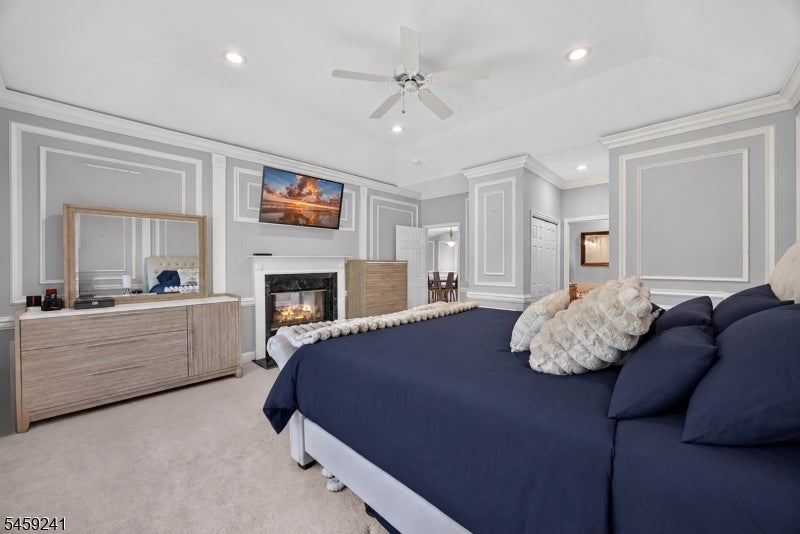
Welcome to 81 Bracken Hill Rd, a golf course home offering mountain views and resort-style living at Crystal Springs in Sussex County, NJ. Backing directly to the 7th fairway of Crystal Springs Resort's Golf Course, this 4-bedroom, 3.5-bath home puts one of Northern New Jersey's premier golf destinations right outside your door. The first-floor primary suite features a double-sided gas fireplace, creating a cozy retreat, while a dedicated home office makes working from home easy. Step onto the deck for sweeping mountain and golf course views, or head downstairs to the finished walkout basement opening to a patio with flexible space for entertaining, fitness, recreation, or guests. Storage is abundant with tons of closets, plus a finished 2-car finished garage with room for vehicles, hobbies, and gear. Major features include a brand-new roof, 1-year-old furnace and central air, central vacuum, generator hookup, natural gas, underground electric, and public water and sewer.Morning coffee overlooking the fairway. Evenings on the deck with the mountains in the distance. Four seasons of Sussex County beauty surrounding you.At 81 Bracken Hill Rd, home feels a lot like a getaway.

Save
Ask
Tour
Hide
Share
Listing Snapshot
Price 
$665,000
Days On Site 
1 Day
Bedrooms 
4
Inside Area (SqFt) 
N/A
Total Baths 
4
Full Baths 
3
Partial Baths 
1
Lot Size 
0.17 Acres
Year Built 
2003
MLS® Number 
4051417
Status 
Coming Soon
Property Tax 
$10,964
HOA/Condo/Coop Fees 
$510 monthly
Sq Ft Source 
N/A
Friends & Family
Recent Activity
yesterdayListing updated with changes from the MLS®
yesterdayListing first seen on site
General Features
Acres 
0.17
Carport 
4
Garage 
Yes
Garage Spaces 
2
Parking Spaces 
4
Pets 
Yes
Property Sub Type 
Townhouse
Security 
Smoke Detector(s)
Sewer 
Public Sewer
Style 
Townhouse-End Unit
Utilities 
Cable AvailableUnderground Utilities
Water Source 
Public
Interior Features
Appliances 
DishwasherDryerRefrigeratorGas OvenGas RangeWasherWater SoftenerGas Water HeaterDisposal
Basement 
FinishedFullWalk-Out Access
Cooling 
Central Air
Fireplace 
Yes
Fireplace Features 
GasLiving RoomMaster Bedroom
Fireplaces 
1
Flooring 
CarpetTileWood
Heating 
Forced Air
Interior 
Breakfast BarCathedral Ceiling(s)Central VacuumWalk-In Closet(s)
Laundry Features 
Laundry Room
Bedroom 1 
Level - First
Bedroom 2 
Level - Second
Bedroom 3 
Level - Second
Bedroom 4 
Level - Basement
Dining Room 
Level - First
Family Room 
Level - Basement
Kitchen 
Level - FirstDescription - Breakfast Bar, Separate Dining Area
Living Room 
Level - First
Master Bedroom 
Description - 1st Floor, Fireplace, Full Bath, Walk-In Closet
Other Room 1 
Level - FirstDescription - Breakfast
Other Room 2 
Level - FirstDescription - Laundry Room
Other Room 3 
Level - BasementDescription - Bedroom/Office
Other Room 4 
Level - BasementDescription - Bedroom/Office
Save
Ask
Tour
Hide
Share
Exterior Features
Construction Details 
Stone
Patio And Porch 
DeckPatio
Roof 
Asphalt
Community Features
Association Fee 
$510.0
Association Fee Frequency 
Monthly
Schools
School District
Unknown
Elementary School
HARDYSTON
Middle School
HARDYSTON
High School
WALLKILL
Listing courtesy of EXP REALTY, LLC

The data relating to real estate for sale on this website comes in part from the IDX Program of Garden State Multiple Listing Service, L.L.C. Real estate listings held by other brokerage firms are marked as IDX Listing. Notice: The dissemination of listings on this website does not constitute the consent required by N.J.A.C. 11:5.6.1 (n) for the advertisement of listings exclusively for sale by another broker. Any such consent must be obtained in writing from the listing broker. This information is being provided for Consumers' personal, non-commercial use and may not be used for any purpose other than to identify prospective properties consumers may be interested in purchasing. Information deemed reliable but not guaranteed. Copyright © 2026 Garden State Multiple Listing Service, L.L.C. All rights reserved.

Neighborhood & Commute
Source: Walkscore
Disclosure: Community information and market data powered by Constellation Data Labs. Information is deemed reliable but not guaranteed.
Save
Ask
Tour
Hide
Share