
View Listings By County

cherry blossoms essex new jersey
5

Essex County

New York and Jersey City illuminated by the light of the setting sun.
5

Hudson County

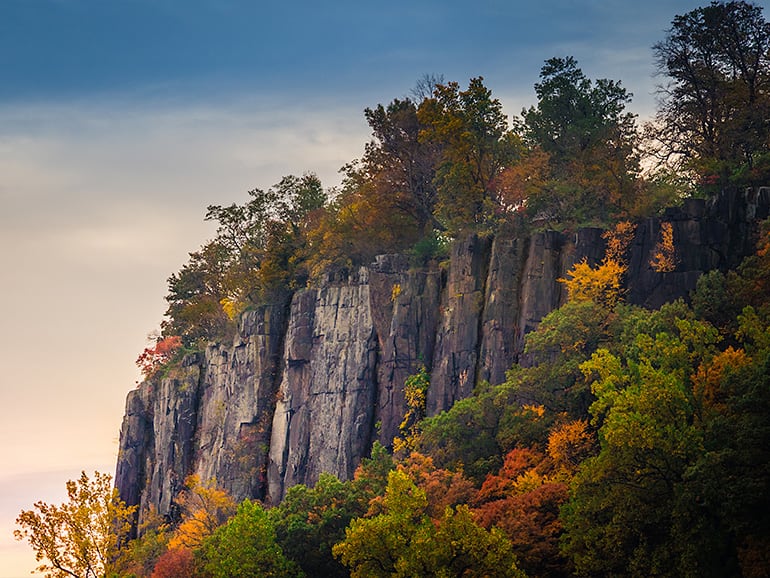
Palisades Interstate Park cliffside
5

Bergen County

Save
Ask
Tour
Hide
Share
$1,995,000
New Listing

6 Hickory Dr
Chester Twp., NJ 07930

Residential|Coming Soon
4
Beds
6
Total Baths
5
Full Baths
1
Partial Bath
1985
Built
Subdivision:
Walnut Hill
County:
Morris
Call Now: (609) 534-0297
Is this the listing for you? We can help make it yours.
(609) 534-0297
Save
Ask
Tour
Hide
Share

Mortgage Calculator

Monthly Payment (Est.)

$9,102
Calculator powered by Showcase IDX, a Constellation1 Company. Copyright ©2026 Information is deemed reliable but not guaranteed.

Nestled on a hillside in one of Chester Twp's loveliest east side cul-de-sac neighborhoods, this sprawling 5700sq/ft estate represents a rare convergence of scale, privacy & craftsmanship on 3.5+ acres of professionally landscaped grounds. A bluestone walkway w/ fountain leads to the front porch w/ balustrades overlooking the Roxiticus Valley. Enter through the double doors into the 2 story foyer. This 4 bed/5.1 bath home allows entertaining in generous open spaces. The chef's kitchen is appointed w/ Plato custom cabinetry, 2 dishwashers, Thermador prof. appliances, a wine fridge, built-in buffet & walk-in pantry. The large sunlit breakfast rm overlooks the expansive 1800sq/ft deck w/ 2 gazebos & a hot tub. The main level offers a dbl-sided FP between the dining & great rms, a flexible office/guest suite w/ full bath & a living rm w/ French doors opening to the front porch. Upstairs, the primary suite incl a sitting rm, a soaring custom FP, 2 walk-in closets, a grand bathrm w/ jetted tub, water closet w/ bidet & a walk-in shower. Two additional en suites & a 4th bedrm complete this level. The finished LL features a full kitchen, theater, exercise rm, spirits rm, full bath, rec. rm & stairs to the oversized 3 car garage w/ EV charger. Outside, there is a commercial whole house generator & a large custom built shed w/ rollup garage door. Whether hosting large gatherings or enjoying quiet country mornings, this property delivers a lifestyle defined by comfort & elegance.

Save
Ask
Tour
Hide
Share
Listing Snapshot
Price 
$1,995,000
Days On Site 
0 Days
Bedrooms 
4
Inside Area (SqFt) 
N/A
Total Baths 
6
Full Baths 
5
Partial Baths 
1
Lot Size 
3.62 Acres
Year Built 
1985
MLS® Number 
4051010
Status 
Coming Soon
Property Tax 
$28,764
HOA/Condo/Coop Fees 
N/A
Sq Ft Source 
N/A
Friends & Family
Recent Activity
5 hours agoListing updated with changes from the MLS®
11 hours agoListing first seen on site
General Features
Acres 
3.62
Garage 
Yes
Garage Spaces 
3
Parking 
Garage Door Opener
Pets 
Yes
Security 
Security System
Sewer 
Septic Tank
Style 
Custom Home
Utilities 
Cable AvailableUnderground Utilities
Water Source 
Well
Interior Features
Appliances 
DishwasherDryerRefrigeratorMicrowaveWasherWater SoftenerGas Water Heater
Basement 
FinishedFull
Cooling 
Central Air
Fireplace 
Yes
Fireplace Features 
Dining RoomGreat RoomMaster Bedroom
Fireplaces 
2
Flooring 
CarpetTileWood
Interior 
BarCentral VacuumEat-in KitchenKitchen IslandWalk-In Closet(s)Pantry
Spa 
Yes
Window Features 
Skylight(s)
Bedroom 1 
Level - Second
Bedroom 2 
Level - Second
Bedroom 3 
Level - Second
Bedroom 4 
Level - Second
Den 
Level - First
Dining Room 
Level - FirstDescription - Formal Dining Room
Family Room 
Level - First
Kitchen 
Level - FirstDescription - Center Island, Eat-In Kitchen, Pantry, Second Kitchen, Separate Dining Area
Living Room 
Level - First
Master Bedroom 
Description - Fireplace, Full Bath, Sitting Room, Walk-In Closet
Media Room 
Level - BasementDescription - Media Room
Other Room 1 
Level - FirstDescription - Breakfast
Other Room 2 
Level - FirstDescription - Bedroom/Office
Other Room 3 
Level - SecondDescription - SittngRm
Save
Ask
Tour
Hide
Share
Exterior Features
Construction Details 
Stucco
Patio And Porch 
DeckPorch
Roof 
Asphalt
Spa 
Yes
Windows/Doors 
Skylight(s)
Schools
School District
Unknown
Elementary School
Dickerson
Middle School
Blackriver
High School
W.M.Mendham
Listing courtesy of KL SOTHEBY'S INT'L. REALTY

The data relating to real estate for sale on this website comes in part from the IDX Program of Garden State Multiple Listing Service, L.L.C. Real estate listings held by other brokerage firms are marked as IDX Listing. Notice: The dissemination of listings on this website does not constitute the consent required by N.J.A.C. 11:5.6.1 (n) for the advertisement of listings exclusively for sale by another broker. Any such consent must be obtained in writing from the listing broker. This information is being provided for Consumers' personal, non-commercial use and may not be used for any purpose other than to identify prospective properties consumers may be interested in purchasing. Information deemed reliable but not guaranteed. Copyright © 2026 Garden State Multiple Listing Service, L.L.C. All rights reserved.

Neighborhood & Commute
Source: Walkscore
Disclosure: Community information and market data powered by Constellation Data Labs. Information is deemed reliable but not guaranteed.
Save
Ask
Tour
Hide
Share