

View Listings By County

Essex County

Hudson County

Bergen County
Save
Ask
Tour
Hide
$449,000
New Listing
44 Jamestown RdBernards Twp., NJ 07920
For Sale|Residential|Active
2
Beds
2
Total Baths
2
Full Baths
1987
Built
Subdivision:
Spring Ridge
County:
Somerset
Call Now: (609) 534-0297
Is this the listing for you? We can help make it yours.
(609) 534-0297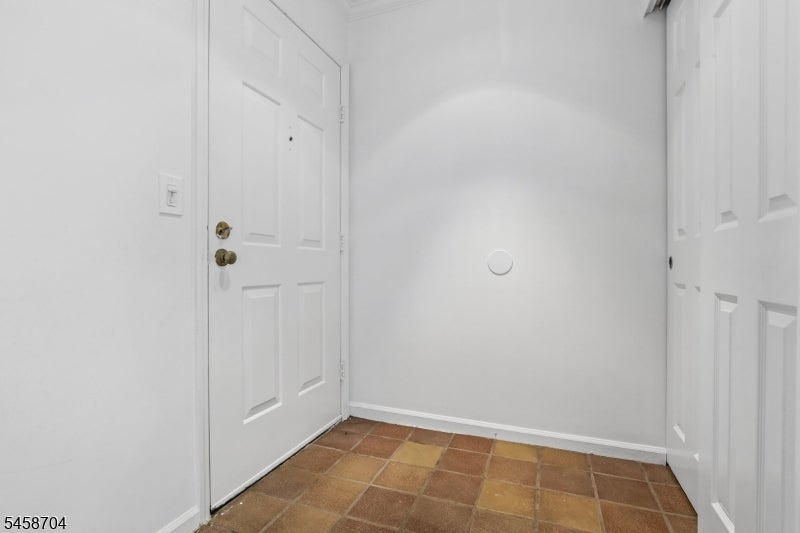
Save
Ask
Tour
Hide
Mortgage Calculator
Monthly Payment (Est.)
$2,049Calculator powered by Showcase IDX, a Constellation1 Company. Copyright ©2026 Information is deemed reliable but not guaranteed.
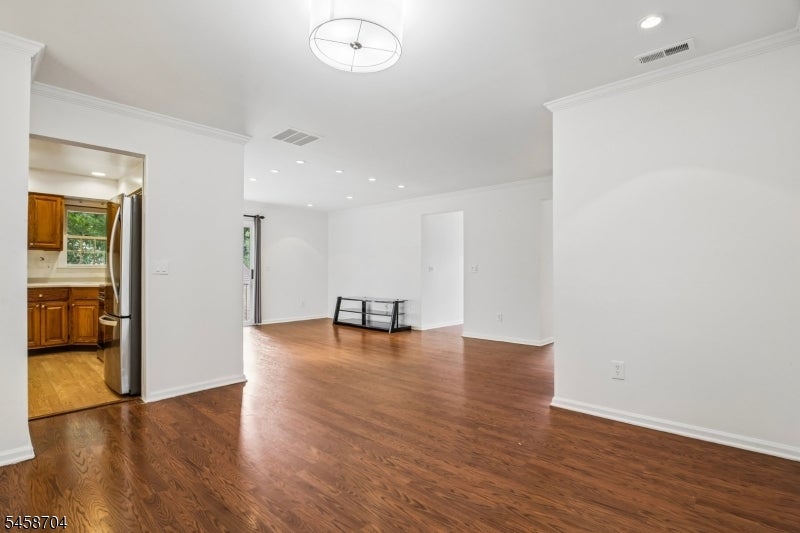
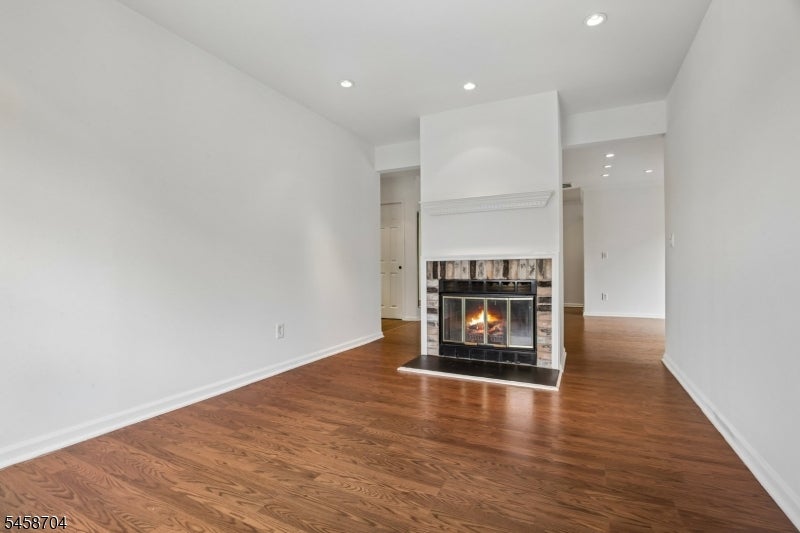
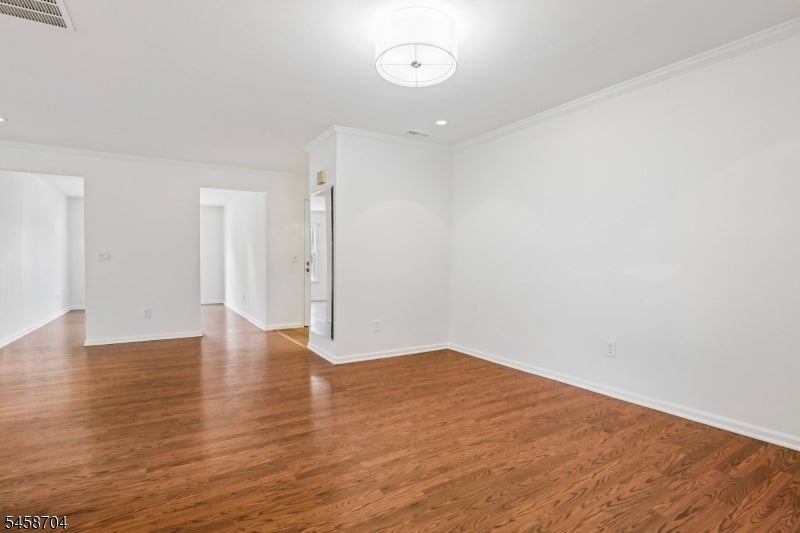
Welcome to this freshly painted, end unit Fairfax II model in Spring Ridge. This unit features two bedrooms, two full bathrooms, open floor plan and versatile den featuring a wood burning fireplace. The bedrooms offer custom shelving and storage in every closet providing exceptional organization. Enjoy the privacy of a beautiful deck, plus a private basement storage room with a cedar closet, washer and dryer and additional storage space. A wonderful combination of comfort and functionality. Conveniently located near schools, shopping, transportation and more.
Save
Ask
Tour
Hide
Listing Snapshot
Price
$449,000
Days On Site
0 Days
Bedrooms
2
Inside Area (SqFt)
N/A
Total Baths
2
Full Baths
2
Partial Baths
N/A
Lot Size
N/A
Year Built
1987
MLS® Number
4050997
Status
Active
Property Tax
$7,351
HOA/Condo/Coop Fees
$401 monthly
Sq Ft Source
N/A
Friends & Family
Recent Activity
| 5 hours ago | Listing updated with changes from the MLS® | |
| 11 hours ago | Listing first seen on site |
General Features
Garage
Yes
Garage Spaces
1
Parking
Detached
Pets
Yes
Sewer
Public Sewer
Style
One Floor Unit
Utilities
Underground Utilities
Water Source
Public
Interior Features
Appliances
DishwasherDryerElectric OvenElectric RangeRefrigeratorMicrowaveWasherGas Water Heater
Basement
Unfinished
Cooling
Central Air
Fireplace
Yes
Fireplace Features
Wood Burning
Fireplaces
1
Flooring
CarpetTile
Heating
Forced Air
Bedroom 1
Level - Second
Bedroom 2
Level - Second
Den
Level - Second
Dining Room
Level - SecondDescription - Formal Dining Room
Kitchen
Level - SecondDescription - See Remarks
Living Room
Level - Second
Master Bedroom
Description - Full Bath
Save
Ask
Tour
Hide
Exterior Features
Construction Details
Vinyl Siding
Patio And Porch
Deck
Roof
Asphalt
Community Features
Association Fee
$401.0
Association Fee Frequency
Monthly
Community Features
ClubhouseTennis Court(s)
Schools
School District
Unknown
Elementary School
CEDAR HILL
Middle School
W ANNIN
High School
RIDGE
Listing courtesy of BHHS FOX & ROACH
The data relating to real estate for sale on this website comes in part from the IDX Program of Garden State Multiple Listing Service, L.L.C. Real estate listings held by other brokerage firms are marked as IDX Listing. Notice: The dissemination of listings on this website does not constitute the consent required by N.J.A.C. 11:5.6.1 (n) for the advertisement of listings exclusively for sale by another broker. Any such consent must be obtained in writing from the listing broker. This information is being provided for Consumers' personal, non-commercial use and may not be used for any purpose other than to identify prospective properties consumers may be interested in purchasing. Information deemed reliable but not guaranteed. Copyright © 2026 Garden State Multiple Listing Service, L.L.C. All rights reserved.
The data relating to real estate for sale on this website comes in part from the IDX Program of Garden State Multiple Listing Service, L.L.C. Real estate listings held by other brokerage firms are marked as IDX Listing. Notice: The dissemination of listings on this website does not constitute the consent required by N.J.A.C. 11:5.6.1 (n) for the advertisement of listings exclusively for sale by another broker. Any such consent must be obtained in writing from the listing broker. This information is being provided for Consumers' personal, non-commercial use and may not be used for any purpose other than to identify prospective properties consumers may be interested in purchasing. Information deemed reliable but not guaranteed. Copyright © 2026 Garden State Multiple Listing Service, L.L.C. All rights reserved.
Neighborhood & Commute
Source: Walkscore
Disclosure: Community information and market data powered by Constellation Data Labs. Information is deemed reliable but not guaranteed.
Save
Ask
Tour
Hide