

View Listings By County

Essex County

Hudson County

Bergen County
312 Westfield RdScotch Plains Twp., NJ 07076
Mortgage Calculator
Monthly Payment (Est.)
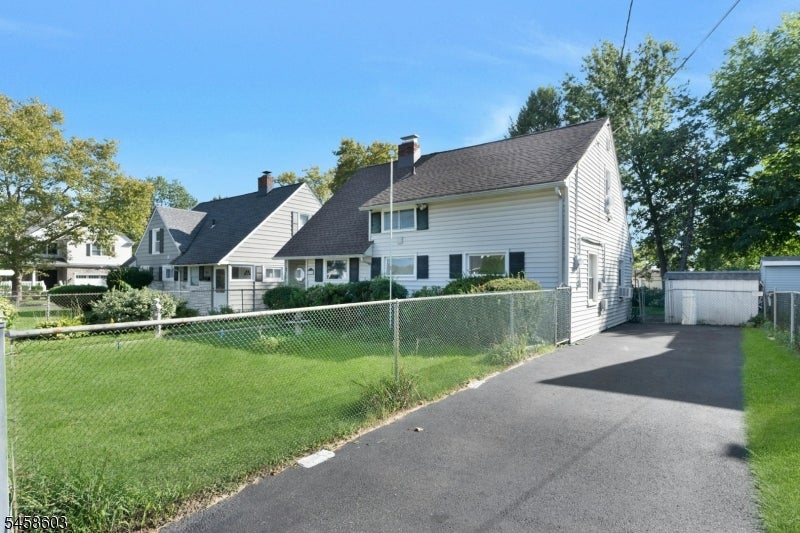
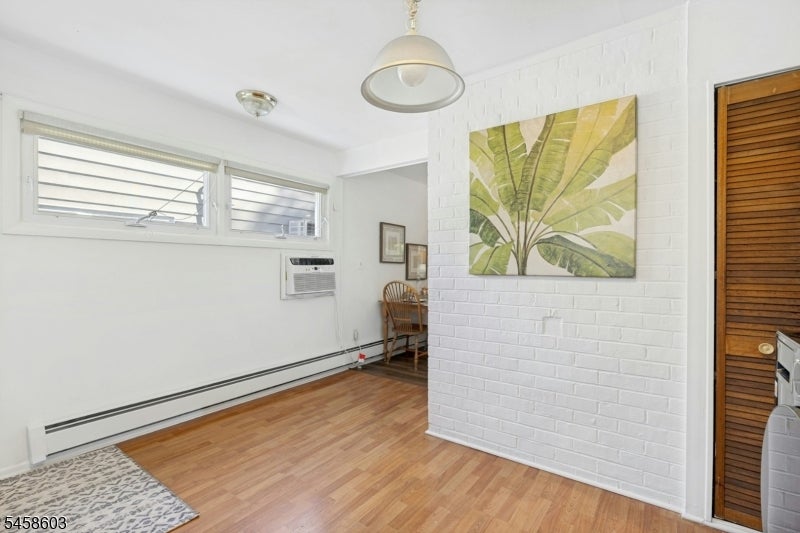
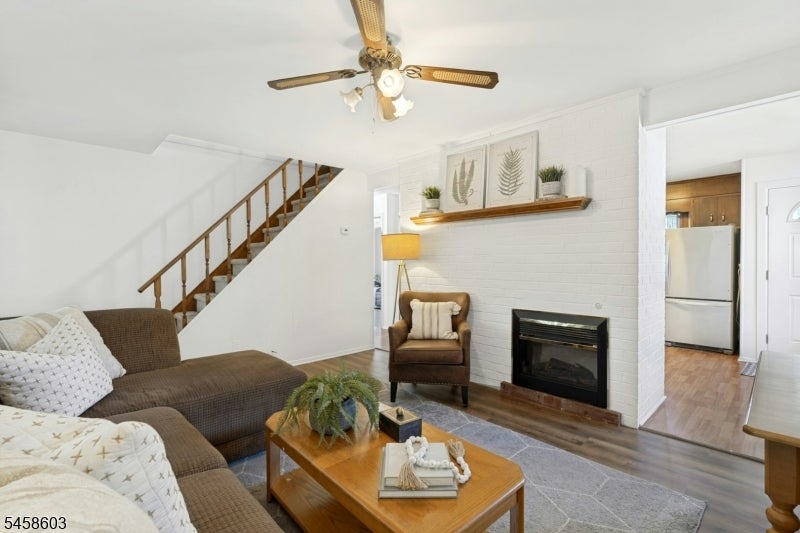
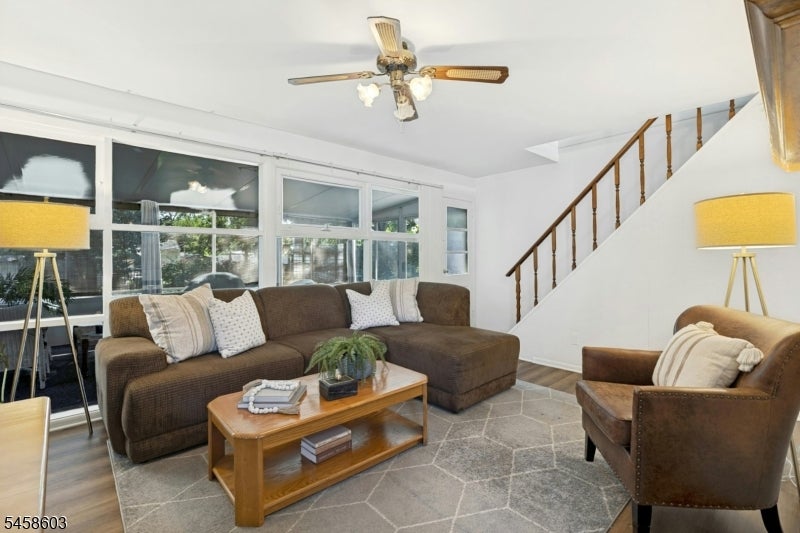
$2,277**Opportunity knocks!** This charming 3-bedroom, 1-bath Cape has been lovingly maintained by its original owners and offers a comfortable first-floor layout with a living/dining area, eat-in kitchen with pantry, two bedrooms and a full bath. The first-floor hall features custom built-in wood cabinetry for additional storage and charm. Upstairs, a generously sized third bedroom offers extra storage space and potential for future expansion. Enjoy an enclosed three-season porch overlooking a level backyard with mature landscaping. Updates include a 2025 water heater, 2021 furnace, approx. 2024 roof, and washer/dryer combo. Walk to highly rated Evergreen Elementary, Nettingham, SP-F High School, downtown shops, restaurants and the farmers market, with easy access to NYC transportation, Routes 22 and 78. This home offers charm, convenience and a location that can't be beat. Bring your imagination and make it your own! **Property sold strictly AS-IS.**
| 20 hours ago | Listing updated with changes from the MLS® | |
| yesterday | Listing first seen on site |
The data relating to real estate for sale on this website comes in part from the IDX Program of Garden State Multiple Listing Service, L.L.C. Real estate listings held by other brokerage firms are marked as IDX Listing. Notice: The dissemination of listings on this website does not constitute the consent required by N.J.A.C. 11:5.6.1 (n) for the advertisement of listings exclusively for sale by another broker. Any such consent must be obtained in writing from the listing broker. This information is being provided for Consumers' personal, non-commercial use and may not be used for any purpose other than to identify prospective properties consumers may be interested in purchasing. Information deemed reliable but not guaranteed. Copyright © 2026 Garden State Multiple Listing Service, L.L.C. All rights reserved.
Did you know? You can invite friends and family to your search. They can join your search, rate and discuss listings with you.