
View Listings By County

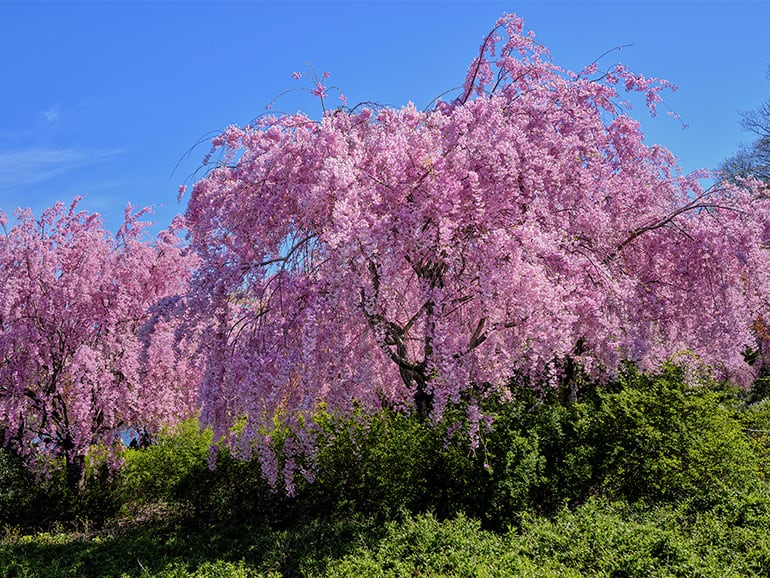
cherry blossoms essex new jersey
5

Essex County

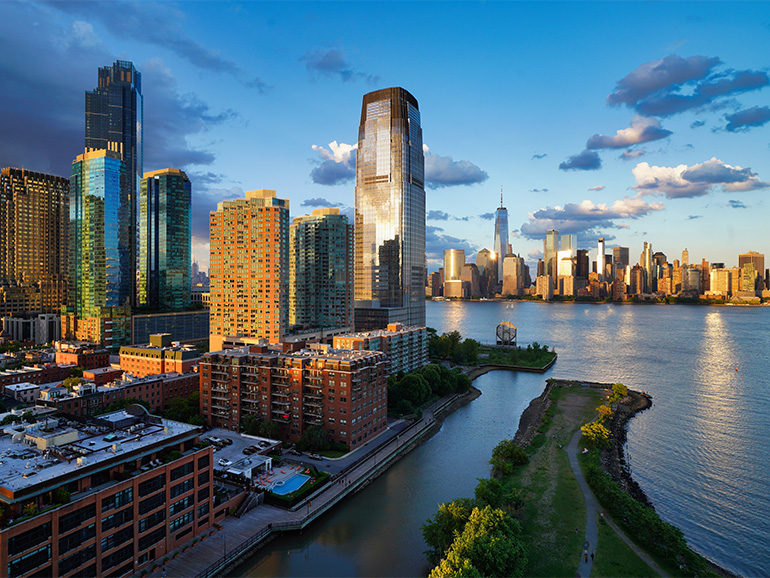
New York and Jersey City illuminated by the light of the setting sun.
5

Hudson County

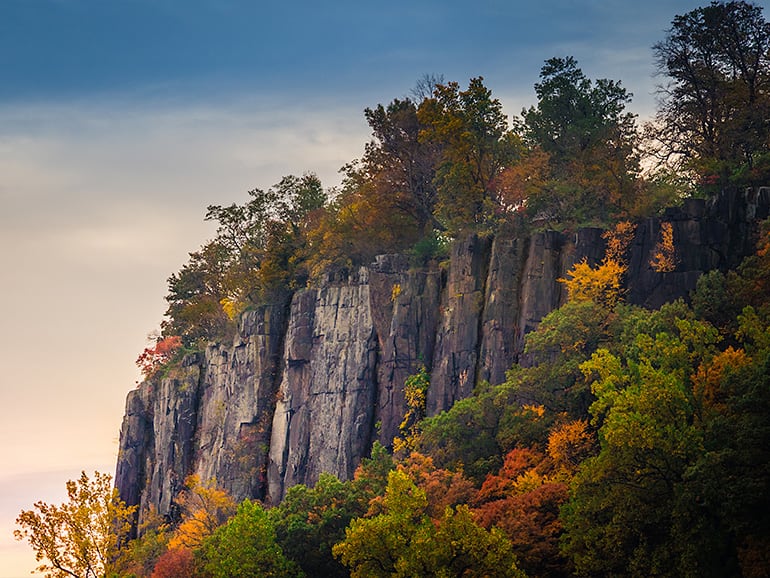
Palisades Interstate Park cliffside
5

Bergen County

Save
Ask
Tour
Hide
Share
$1,669,000
1 Day On Site

7 Red Oak Row
Chester Twp., NJ 07930

For Sale|Residential|Active
4
Beds
5
Total Baths
3
Full Baths
2
Partial Baths
4,107
SqFt
$406
/SqFt
2001
Built
Subdivision:
Hedgerows
County:
Morris
Call Now: (609) 534-0297
Is this the listing for you? We can help make it yours.
(609) 534-0297
Upcoming Open Houses
Sun, Sep 13, 2:00 PM - 4:00 PM
7 Red Oak Row7 Red Oak Row7 Red Oak Row7 Red Oak Row
Save
Ask
Tour
Hide
Share

Mortgage Calculator

Monthly Payment (Est.)

$7,615
Calculator powered by Showcase IDX, a Constellation1 Company. Copyright ©2026 Information is deemed reliable but not guaranteed.

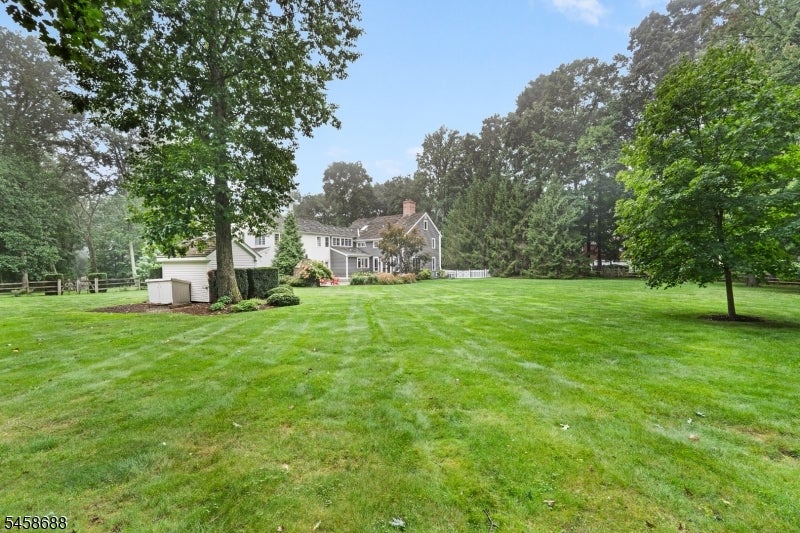
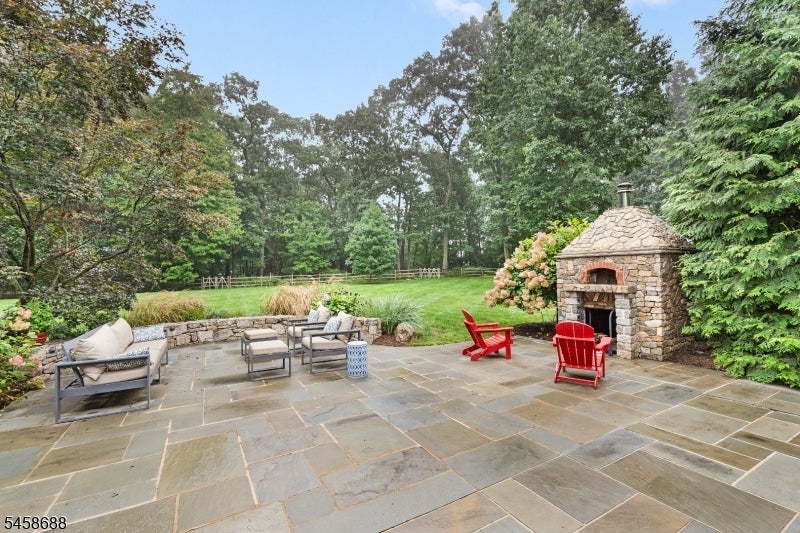
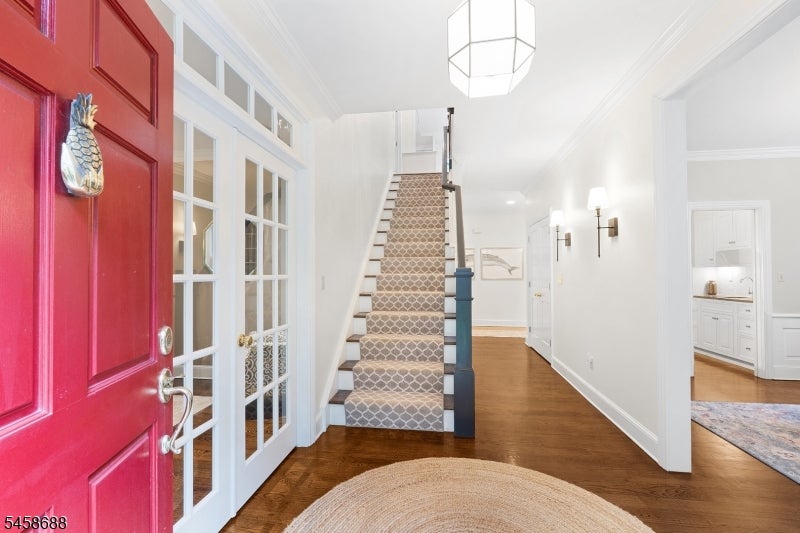
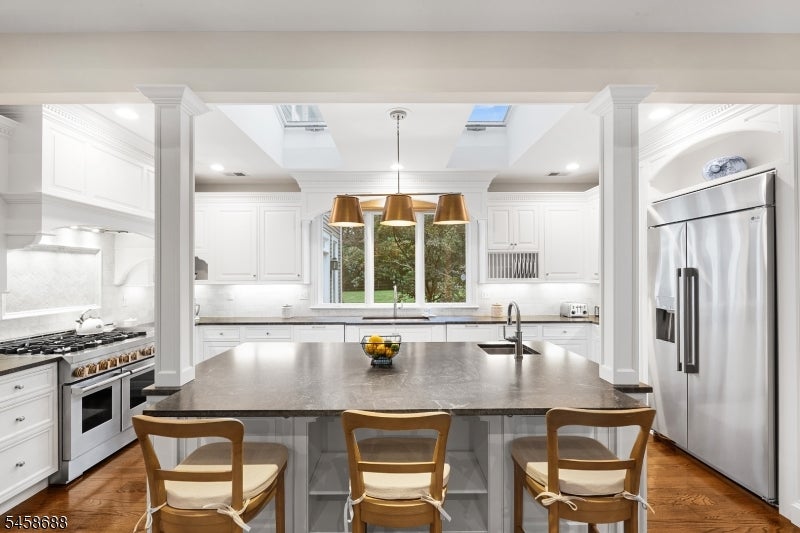
Flawless custom Colonial featuring a natural stone fireplace, dramatic volume ceilings, rich custom millworker, & hardwood flooring throughout. Set back majestically on a 2.47 acre cul-de-sac parcel in the coveted Hedgerows section of east Chester Township, this remarkable one-of-a-kind residence is part of a welcoming enclave of 39 custom-built homes inspired by late 18th century New England design. Each home is admired for its distinctive architecture, impeccable craftsmanship, & exceptional attention to detail. This wonderful home offers 13 rooms, including 4 airy bedrooms each with generous closets, hardwood flooring, & bright windows, plus 3 renovated full baths, and 2 powder rooms. Elegant living spaces include a gracious living room with gas fireplace flanked by beautiful built-ins, a magnificent open concept family room with soaring vaulted ceiling, commanding fieldstone gas fireplace, & convenient back staircase, plus a spacious formal dining room. The updated designer kitchen showcases leathered granite countertops, a center island, and premium appliances, while the handsome home office features abundant custom built ins. The secluded primary suite is a serene retreat with a distinctive cupola skylight, comfortable sitting room, and walk-in dressing room. With more than 4,100 sq ft of inviting living space across the 2 main levels, this captivating home also features a sprawling finished lower level. 3 car attached garage, whole house generator plus fenced yard.

Save
Ask
Tour
Hide
Share
Listing Snapshot
Price 
$1,669,000
Days On Site 
1 Day
Bedrooms 
4
Inside Area (SqFt) 
4,107 sqft
Total Baths 
5
Full Baths 
3
Partial Baths 
2
Lot Size 
2.47 Acres
Year Built 
2001
MLS® Number 
4050893
Status 
Active
Property Tax 
$28,425
HOA/Condo/Coop Fees 
$37.5 monthly
Sq Ft Source 
N/A
Friends & Family
Recent Activity
6 hours agoStatus changed to Active
11 hours agoListing updated with changes from the MLS®
yesterdayListing first seen on site
General Features
Acres 
2.47
Garage 
Yes
Garage Spaces 
3
Security 
Smoke Detector(s)
Sewer 
Septic Tank
SqFt Total 
4107
Style 
Colonial
Utilities 
Cable Available
Water Source 
Well
Zoning 
residential
Interior Features
Appliances 
DishwasherDryerRefrigeratorGas OvenGas RangeMicrowaveWasherWater SoftenerGas Water Heater
Basement 
Partially Finished
Cooling 
Central Air
Fireplace 
Yes
Fireplace Features 
GasGreat RoomLiving Room
Fireplaces 
2
Flooring 
CarpetTileWood
Heating 
Forced Air
Interior 
Kitchen IslandWalk-In Closet(s)Pantry
Bedroom 1 
Level - Second
Bedroom 2 
Level - Second
Bedroom 3 
Level - Second
Bedroom 4 
Level - Second
Den 
Level - First
Dining Room 
Level - FirstDescription - Formal Dining Room
Exercise Room 
Level - BasementDescription - Exercise Room
Family Room 
Level - First
Kitchen 
Level - FirstDescription - Center Island, Pantry
Living Room 
Level - First
Master Bedroom 
Description - Full Bath, Sitting Room, Walk-In Closet
Media Room 
Level - BasementDescription - Media Room
Other Room 1 
Level - SecondDescription - SittngRm
Other Room 2 
Level - BasementDescription - Rec Room
Save
Ask
Tour
Hide
Share
Exterior Features
Construction Details 
Wood Siding
Lot Features 
Cul-De-SacWooded
Patio And Porch 
Patio
Roof 
Wood
Community Features
Association Fee 
$450.0
Association Fee Frequency 
Annually
Schools
School District
Unknown
Elementary School
Bragg
Middle School
Blackriver
High School
W.M.Mendham
Listing courtesy of WEICHERT REALTORS

The data relating to real estate for sale on this website comes in part from the IDX Program of Garden State Multiple Listing Service, L.L.C. Real estate listings held by other brokerage firms are marked as IDX Listing. Notice: The dissemination of listings on this website does not constitute the consent required by N.J.A.C. 11:5.6.1 (n) for the advertisement of listings exclusively for sale by another broker. Any such consent must be obtained in writing from the listing broker. This information is being provided for Consumers' personal, non-commercial use and may not be used for any purpose other than to identify prospective properties consumers may be interested in purchasing. Information deemed reliable but not guaranteed. Copyright © 2026 Garden State Multiple Listing Service, L.L.C. All rights reserved.

Neighborhood & Commute
Source: Walkscore
Disclosure: Community information and market data powered by Constellation Data Labs. Information is deemed reliable but not guaranteed.
Save
Ask
Tour
Hide
Share