
View Listings By County

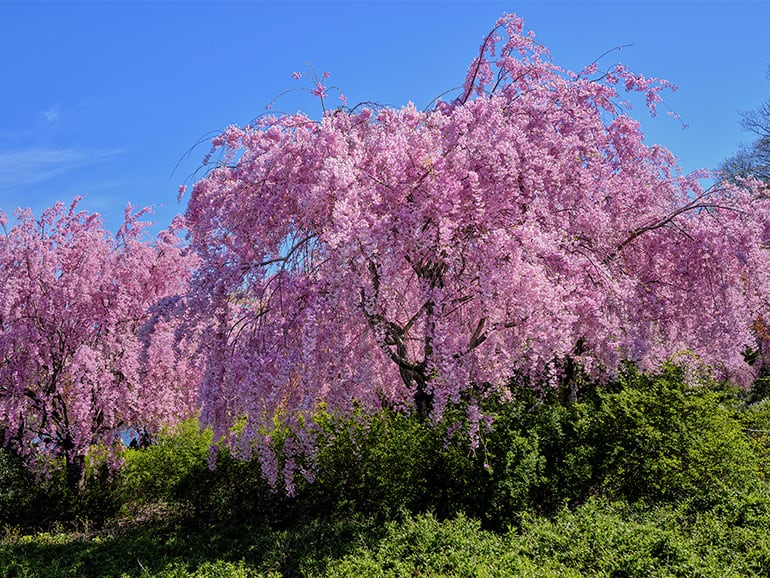
cherry blossoms essex new jersey
5

Essex County

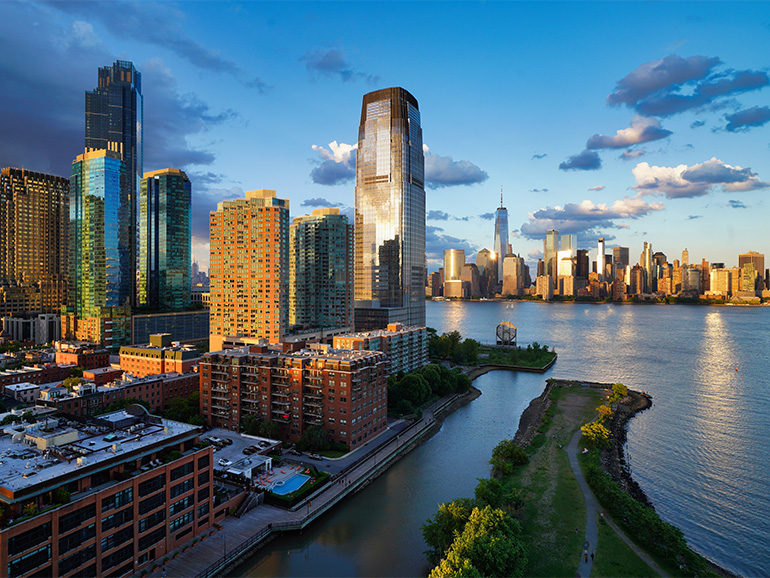
New York and Jersey City illuminated by the light of the setting sun.
5

Hudson County

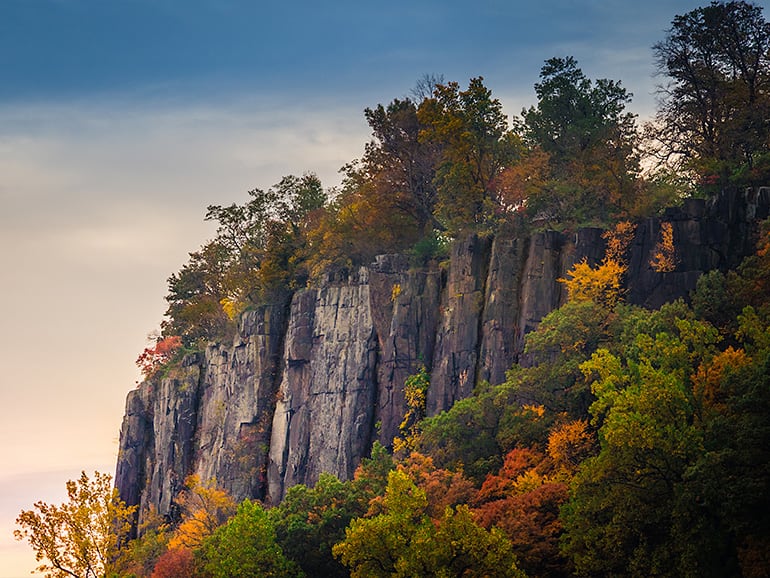
Palisades Interstate Park cliffside
5

Bergen County

Save
Ask
Tour
Hide
Share
$1,419,000
1 Day On Site

44 Dodd St
Montclair Twp., NJ 07042

For Sale|Residential|Active
4
Beds
4
Total Baths
3
Full Baths
1
Partial Bath
1924
Built
County:
Essex
Call Now: (609) 534-0297
Is this the listing for you? We can help make it yours.
(609) 534-0297
Upcoming Open Houses
Sat, Sep 12, 2:00 PM - 4:00 PM
Sun, Sep 13, 2:00 PM - 4:00 PM
44 Dodd St44 Dodd St44 Dodd St44 Dodd St
Save
Ask
Tour
Hide
Share

Mortgage Calculator

Monthly Payment (Est.)

$6,474
Calculator powered by Showcase IDX, a Constellation1 Company. Copyright ©2026 Information is deemed reliable but not guaranteed.

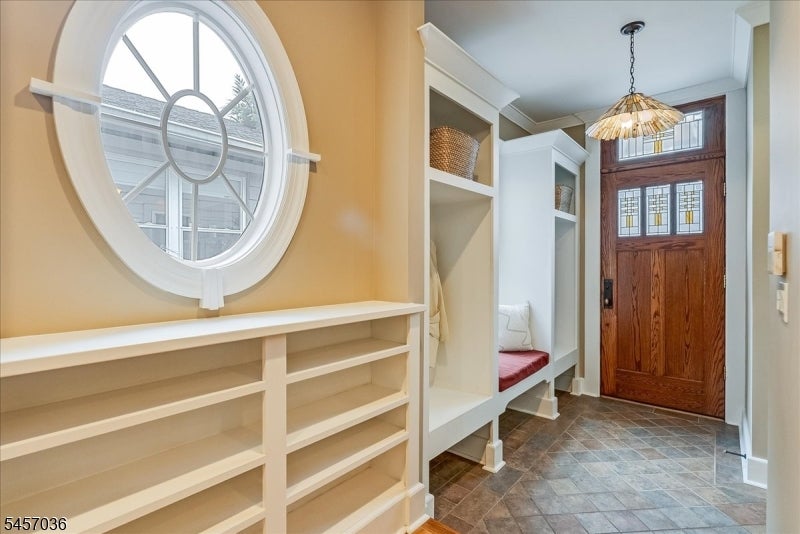
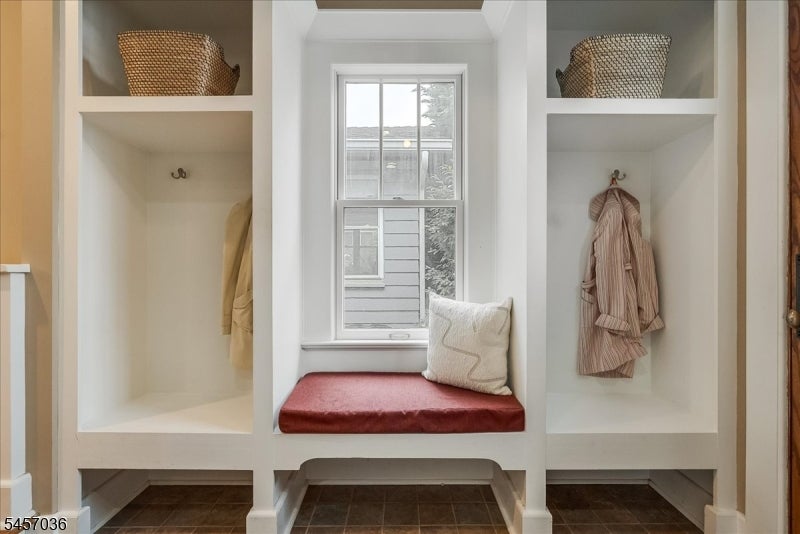
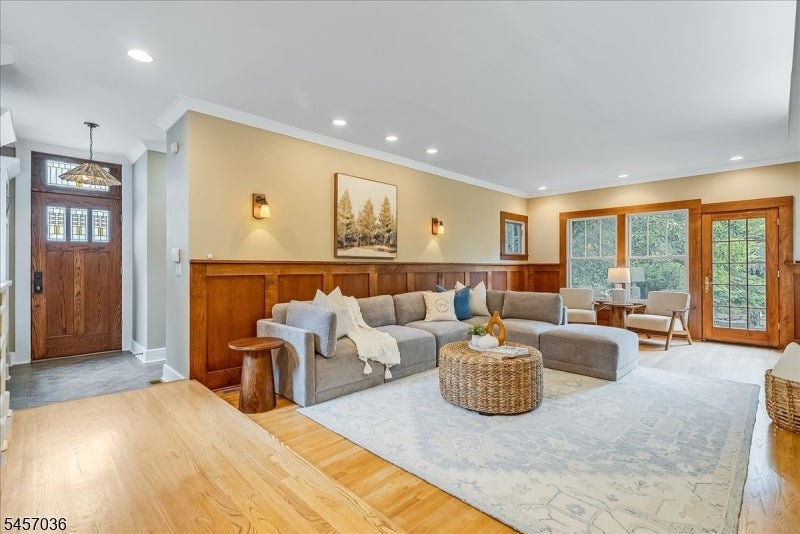
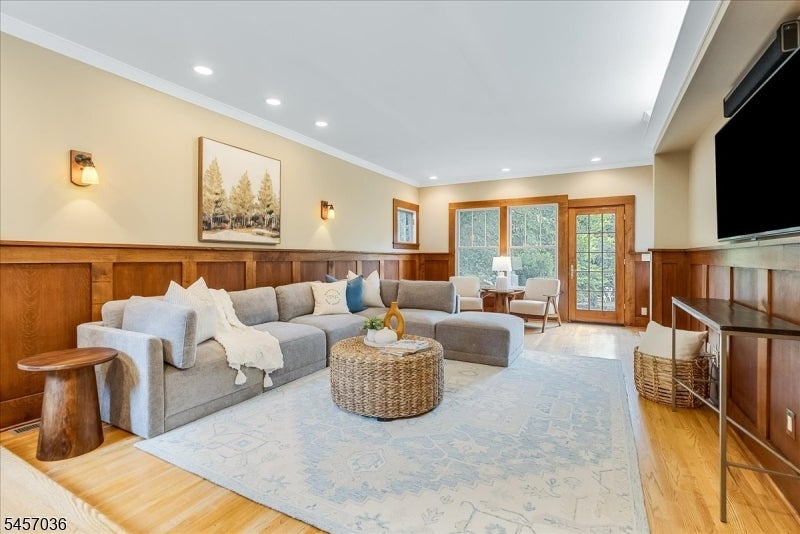
The perfect balance! Want the character of a classic Montclair home, plus the space and updates of a newer build? Done! This classic Colonial has been expanded and updated in the best possible way. Gleaming custom-built, solid wood cabinets, built-ins & moldings are the hallmark of this remarkable expansion. The original Living Room, w/woodburning fireplace, window-lined Sunroom & adjoining spacious Dining Room are welcoming and lovely. The heart of this home is the huge Chef's Kitchen w/adjoining, sunken Family Room! You'll love the warm woods of the custom Vermont cabinetry, the center island w/prep sink, walk-in Pantry & stainless steel appliances. The built-in Brkfast area overlooks the deck and garden. The enormous Family Room, w/custom, solid-wood wainscoating and banks of windows, is both sunny and cozy. Upstairs, the exquisite craftsmanship carries through in the Primary Suite, w/hexagonal reading nook, private Balcony, walk-in closet & en suite Spa Bath w/separate steam shwer & soaking tub. Second fl Laundy & 3 more Bedrooms on this level, plus updated hall Bath, are the ideal floorplan. The Bsmnt has both a finished area w/Full Bath, plus a full addition footprint of high ceilinged, unfinished space w/wine cellar and walk-out. Outside, the landscaping is mature, the backyard deep & the hidden Zen garden delightful! Location? Set between Walnut St. & Watchung Plz (.9 to either), restaurants, Farmers' Mkt and NYC train are just a stone's throw away! Perfect.

Save
Ask
Tour
Hide
Share
Listing Snapshot
Price 
$1,419,000
Days On Site 
1 Day
Bedrooms 
4
Inside Area (SqFt) 
N/A
Total Baths 
4
Full Baths 
3
Partial Baths 
1
Lot Size 
N/A
Year Built 
1924
MLS® Number 
4050848
Status 
Active
Property Tax 
$29,108
HOA/Condo/Coop Fees 
N/A
Sq Ft Source 
N/A
Friends & Family
Recent Activity
yesterdayListing first seen on site
yesterdayListing updated with changes from the MLS®
General Features
Carport 
4
Garage 
Yes
Garage Spaces 
2
Parking 
Detached
Parking Spaces 
4
Security 
Security System
Sewer 
Public Sewer
Style 
Colonial
Water Source 
Public
Interior Features
Appliances 
DishwasherDryerRefrigeratorGas OvenGas RangeMicrowaveWasherGas Water Heater
Basement 
FullPartially FinishedWalk-Out Access
Cooling 
Central Air
Fireplace 
Yes
Fireplace Features 
Living Room
Fireplaces 
1
Flooring 
TileWood
Heating 
Forced Air
Interior 
Eat-in KitchenKitchen IslandWalk-In Closet(s)
Laundry Features 
Laundry Room
Window Features 
Skylight(s)
Bedroom 1 
Level - Second
Bedroom 2 
Level - Second
Bedroom 3 
Level - Second
Bedroom 4 
Level - Second
Den 
Level - First
Dining Room 
Level - FirstDescription - Formal Dining Room
Family Room 
Level - First
Kitchen 
Level - FirstDescription - Center Island, Eat-In Kitchen, Separate Dining Area
Living Room 
Level - First
Master Bedroom 
Description - Full Bath, Walk-In Closet
Other Room 1 
Level - FirstDescription - PowderRm
Other Room 2 
Level - ThirdDescription - See Remarks
Other Room 3 
Level - BasementDescription - Rec Room
Other Room 4 
Level - FirstDescription - MudRoom
Save
Ask
Tour
Hide
Share
Exterior Features
Construction Details 
Wood Siding
Other Structures 
Workshop
Patio And Porch 
DeckPatio
Roof 
Asphalt
Windows/Doors 
Skylight(s)
Schools
School District
Unknown
Elementary School
MAGNET
Middle School
MAGNET
High School
MONTCLAIR
Listing courtesy of WEST OF HUDSON REAL ESTATE

The data relating to real estate for sale on this website comes in part from the IDX Program of Garden State Multiple Listing Service, L.L.C. Real estate listings held by other brokerage firms are marked as IDX Listing. Notice: The dissemination of listings on this website does not constitute the consent required by N.J.A.C. 11:5.6.1 (n) for the advertisement of listings exclusively for sale by another broker. Any such consent must be obtained in writing from the listing broker. This information is being provided for Consumers' personal, non-commercial use and may not be used for any purpose other than to identify prospective properties consumers may be interested in purchasing. Information deemed reliable but not guaranteed. Copyright © 2026 Garden State Multiple Listing Service, L.L.C. All rights reserved.

Neighborhood & Commute
Source: Walkscore
Disclosure: Community information and market data powered by Constellation Data Labs. Information is deemed reliable but not guaranteed.
Save
Ask
Tour
Hide
Share