
View Listings By County

cherry blossoms essex new jersey
5

Essex County

New York and Jersey City illuminated by the light of the setting sun.
5

Hudson County

Palisades Interstate Park cliffside
5

Bergen County

Save
Ask
Tour
Hide
Share
$692,000
2 Days On Site

104 Boyle Ave
Totowa Boro, NJ 07512

Residential|Coming Soon
3
Beds
3
Total Baths
2
Full Baths
1
Partial Bath
1930
Built
County:
Passaic
Call Now: (609) 534-0297
Is this the listing for you? We can help make it yours.
(609) 534-0297
Upcoming Open Houses
Sat, Sep 12, 12:00 PM - 3:00 PM
Sun, Sep 13, 1:00 PM - 4:00 PM
104 Boyle Ave104 Boyle Ave104 Boyle Ave104 Boyle Ave
Save
Ask
Tour
Hide
Share

Mortgage Calculator

Monthly Payment (Est.)

$3,157
Calculator powered by Showcase IDX, a Constellation1 Company. Copyright ©2026 Information is deemed reliable but not guaranteed.

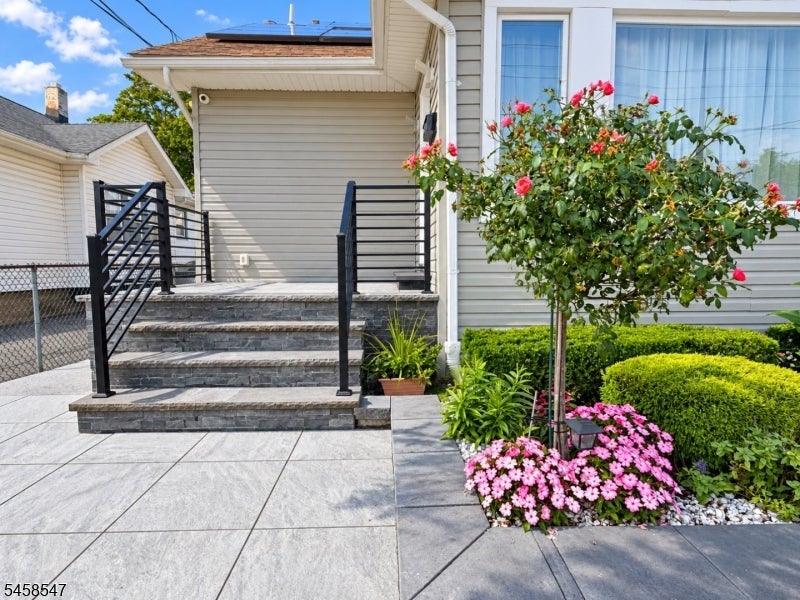
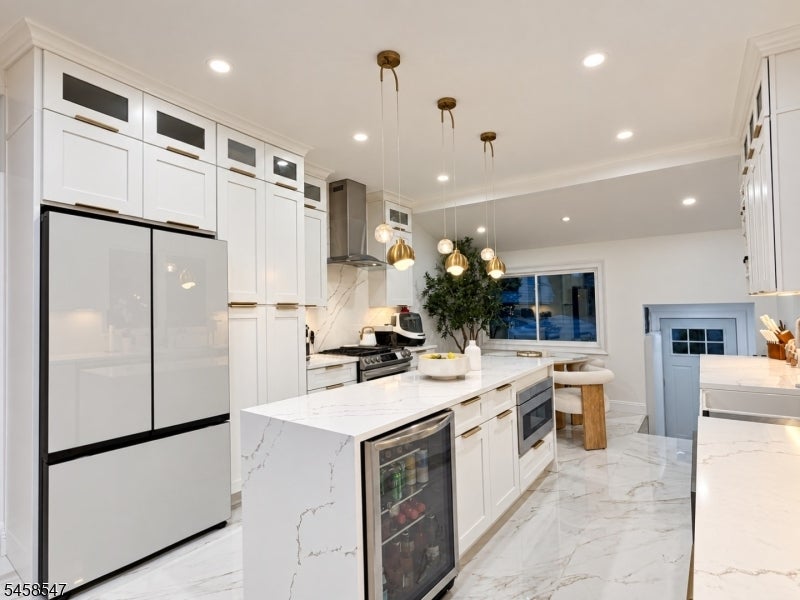
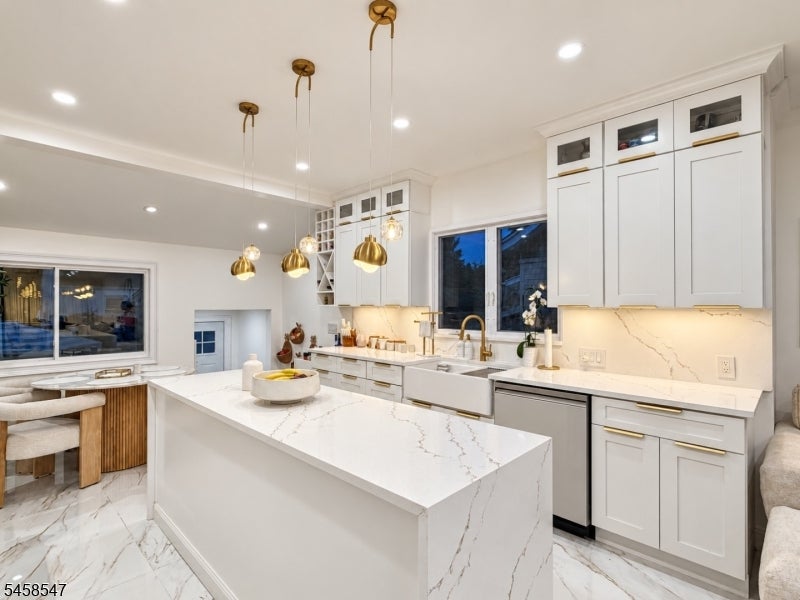
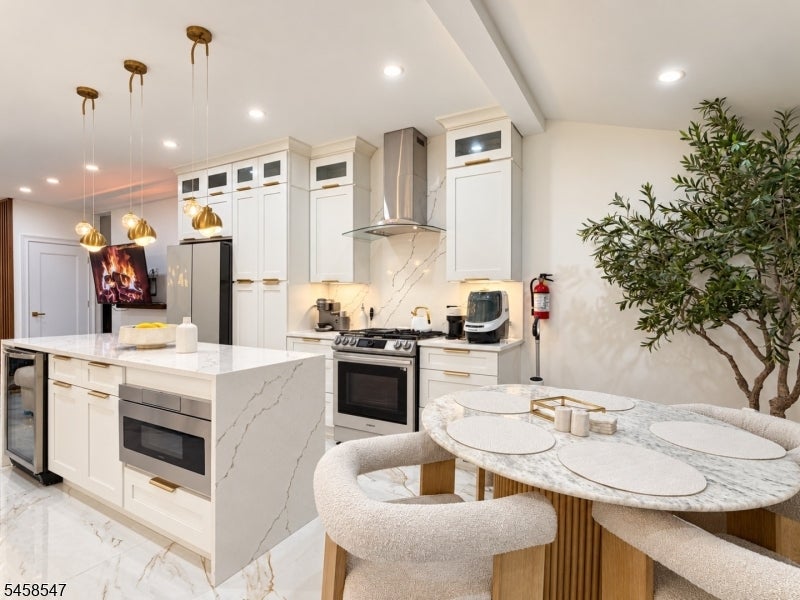
Welcome to 104 Boyle Ave, Totowa, NJ a custom-designed 3-bed, 2.5-bath turn-key masterpiece where no detail was left behind. The entire home, including the fully finished basement, features high-end marble flooring and intentional luxury craftsmanship. The first floor offers a bright family room, a spacious living/dining combo, and an ultra-luxury white kitchen. This culinary space boasts champagne-gold fixtures, a farm sink, stainless steel appliances, a drawer microwave, a custom white glass fridge, and a dedicated wine fridge with a winery storage area. Upstairs, the spacious master suite and bedrooms feature stunning voltage ceilings and meticulously crafted custom closets. The fully finished marble basement includes a laundry area and a convenient half bath.Key Features: Mechanicals: 2-zone central air, resistant lighting, and solar panels for lower monthly electricity costs. Parking & Exterior: Brand new siding and stone exterior, a full 1-car garage, a 4-car driveway, and a beautifully maintained, custom-designed yard.Experience intentional luxury. Schedule your tour today!

Save
Ask
Tour
Hide
Share
Listing Snapshot
Price 
$692,000
Days On Site 
2 Days
Bedrooms 
3
Inside Area (SqFt) 
N/A
Total Baths 
3
Full Baths 
2
Partial Baths 
1
Lot Size 
0.08 Acres
Year Built 
1930
MLS® Number 
4050786
Status 
Coming Soon
Property Tax 
$10,357
HOA/Condo/Coop Fees 
N/A
Sq Ft Source 
N/A
Friends & Family
Recent Activity
yesterdayListing updated with changes from the MLS®
2 days agoListing first seen on site
General Features
Acres 
0.08
Carport 
4
Garage 
Yes
Garage Spaces 
1
Parking 
Detached
Parking Spaces 
4
Pets 
Yes
Sewer 
Public Sewer
Style 
Cape Cod
Water Source 
Public
Zoning 
Residential
Interior Features
Appliances 
DishwasherDryerRefrigeratorGas OvenGas RangeMicrowaveWasher
Basement 
FinishedFullWalk-Out Access
Flooring 
Marble
Interior 
Eat-in KitchenKitchen Island
Laundry Features 
Laundry Room
Bedroom 
Description - Bedroom
Bedroom 1 
Level - First
Bedroom 2 
Level - First
Bedroom 3 
Level - Second
Den 
Level - First
Dining Room 
Level - FirstDescription - Living/Dining Combo
Family Room 
Level - First
Kitchen 
Level - FirstDescription - Center Island, Eat-In Kitchen, See Remarks
Living Room 
Level - First
Master Bedroom 
Description - 1st Floor
Other Room 1 
Level - BasementDescription - Laundry Room
Save
Ask
Tour
Hide
Share
Exterior Features
Construction Details 
BrickStoneVinyl Siding
Patio And Porch 
Patio
Roof 
Asphalt
Listing courtesy of HOMEVEST REALTY

The data relating to real estate for sale on this website comes in part from the IDX Program of Garden State Multiple Listing Service, L.L.C. Real estate listings held by other brokerage firms are marked as IDX Listing. Notice: The dissemination of listings on this website does not constitute the consent required by N.J.A.C. 11:5.6.1 (n) for the advertisement of listings exclusively for sale by another broker. Any such consent must be obtained in writing from the listing broker. This information is being provided for Consumers' personal, non-commercial use and may not be used for any purpose other than to identify prospective properties consumers may be interested in purchasing. Information deemed reliable but not guaranteed. Copyright © 2026 Garden State Multiple Listing Service, L.L.C. All rights reserved.

Neighborhood & Commute
Source: Walkscore
Disclosure: Community information and market data powered by Constellation Data Labs. Information is deemed reliable but not guaranteed.
Save
Ask
Tour
Hide
Share