

View Listings By County

Essex County

Hudson County

Bergen County
Save
Ask
Tour
Hide
$906,596
4 Days On Site
7 Reservoir Court 1004Wayne Twp., NJ 07470
For Sale|Townhouse|Active
3
Beds
4
Total Baths
3
Full Baths
1
Partial Bath
2,493
SqFt
$364
/SqFt
2026
Built
Subdivision:
Reservoir Point
County:
Passaic
Call Now: (609) 534-0297
Is this the listing for you? We can help make it yours.
(609) 534-0297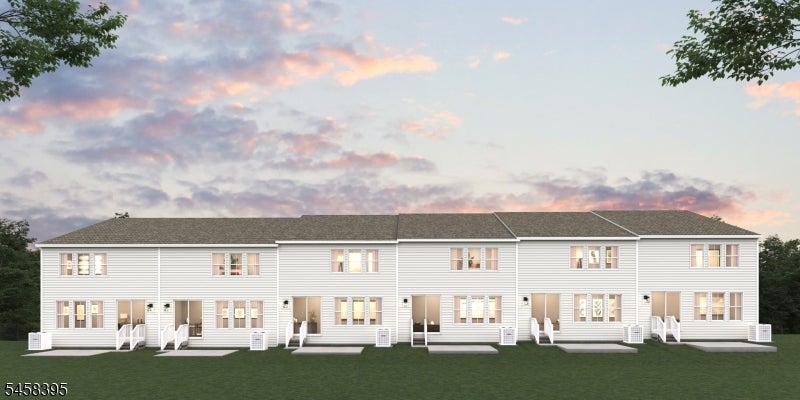
Save
Ask
Tour
Hide
Mortgage Calculator
Monthly Payment (Est.)
$4,136Calculator powered by Showcase IDX, a Constellation1 Company. Copyright ©2026 Information is deemed reliable but not guaranteed.
Discover the Bayville II at Reservoir Point, a spacious 3-story townhome offering 3 bedrooms, 3.5 baths and a 2-car garage. The first-floor Extra Suite provides a private space for guests, while the main living level features an expansive kitchen island, inviting dining area and sun-filled great room with access to the patio. Upstairs, the primary suite offers a beautiful ceiling treatment, private bath and walk-in closet. A home office, conveniently located laundry room and additional hall bath complete the third floor. Thoughtfully designed for modern living in desirable Wayne, NJ.
Save
Ask
Tour
Hide
Listing Snapshot
Price
$906,596
Days On Site
4 Days
Bedrooms
3
Inside Area (SqFt)
2,493 sqft
Total Baths
4
Full Baths
3
Partial Baths
1
Lot Size
21.79 Acres
Year Built
2026
MLS® Number
4050653
Status
Active
Property Tax
$65,978
HOA/Condo/Coop Fees
$409 monthly
Sq Ft Source
N/A
Friends & Family
Recent Activity
| 4 days ago | Listing updated with changes from the MLS® | |
| 5 days ago | Listing first seen on site |
General Features
Acres
21.79
Attached Garage
Yes
Carport
2
Garage
Yes
Garage Spaces
2
Home Warranty
Yes
Parking Spaces
2
Pets
Yes
Property Condition
Under Construction
Property Sub Type
Townhouse
Security
Smoke Detector(s)
Sewer
Public Sewer
SqFt Total
2493
Style
Townhouse-Interior
Utilities
Underground Utilities
Water Source
Public
Interior Features
Appliances
DishwasherDryerRefrigeratorGas OvenGas RangeMicrowaveWasher
Cooling
Central Air
Flooring
Carpet
Heating
ElectricForced Air
Interior
Kitchen IslandWalk-In Closet(s)
Bedroom 1
Level - Third
Bedroom 2
Level - Third
Bedroom 3
Dining Room
Level - SecondDescription - Dining L
Kitchen
Level - SecondDescription - Center Island
Living Room
Level - Second
Master Bedroom
Description - Full Bath
Other Room 1
Description - Rec Room
Save
Ask
Tour
Hide
Exterior Features
Construction Details
Vinyl Siding
Patio And Porch
Patio
Roof
Asphalt
Community Features
Association Fee
$409.0
Association Fee Frequency
Monthly
Schools
School District
Unknown
Elementary School
AP TERHUNE
Middle School
SCH-COLFAX
High School
WAYNE HILLS
Listing courtesy of LANDARAMA INC.
The data relating to real estate for sale on this website comes in part from the IDX Program of Garden State Multiple Listing Service, L.L.C. Real estate listings held by other brokerage firms are marked as IDX Listing. Notice: The dissemination of listings on this website does not constitute the consent required by N.J.A.C. 11:5.6.1 (n) for the advertisement of listings exclusively for sale by another broker. Any such consent must be obtained in writing from the listing broker. This information is being provided for Consumers' personal, non-commercial use and may not be used for any purpose other than to identify prospective properties consumers may be interested in purchasing. Information deemed reliable but not guaranteed. Copyright © 2026 Garden State Multiple Listing Service, L.L.C. All rights reserved.
The data relating to real estate for sale on this website comes in part from the IDX Program of Garden State Multiple Listing Service, L.L.C. Real estate listings held by other brokerage firms are marked as IDX Listing. Notice: The dissemination of listings on this website does not constitute the consent required by N.J.A.C. 11:5.6.1 (n) for the advertisement of listings exclusively for sale by another broker. Any such consent must be obtained in writing from the listing broker. This information is being provided for Consumers' personal, non-commercial use and may not be used for any purpose other than to identify prospective properties consumers may be interested in purchasing. Information deemed reliable but not guaranteed. Copyright © 2026 Garden State Multiple Listing Service, L.L.C. All rights reserved.
Neighborhood & Commute
Source: Walkscore
Disclosure: Community information and market data powered by Constellation Data Labs. Information is deemed reliable but not guaranteed.
Save
Ask
Tour
Hide